
Residencial Sacanit
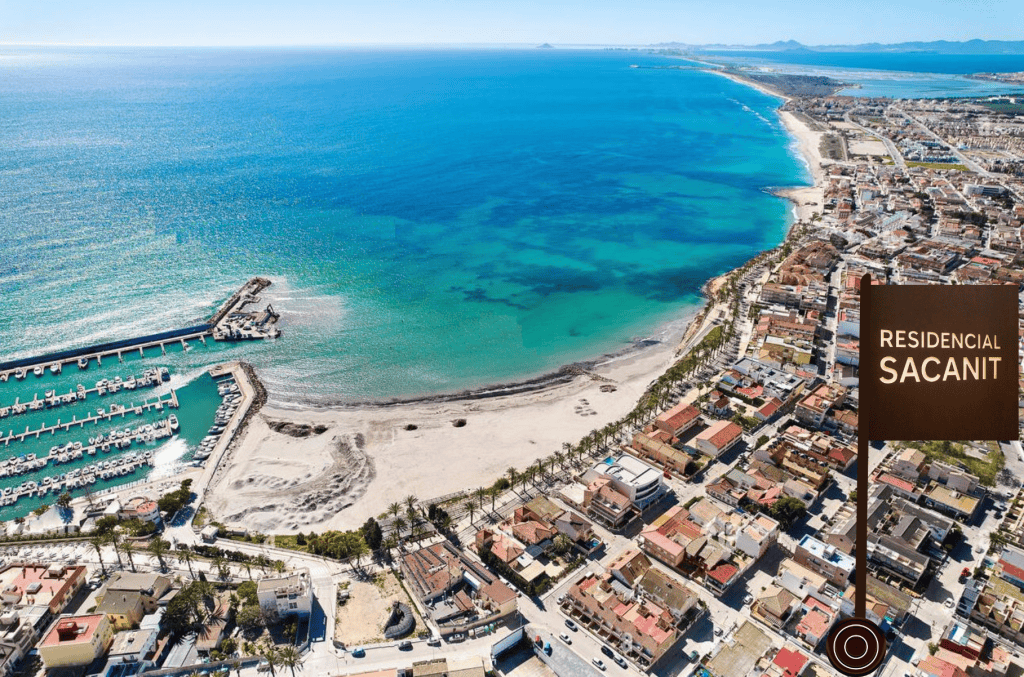
Three exclusive homes just 120 metres from the sea.
↓
Discover the Mediterranean lifestyle
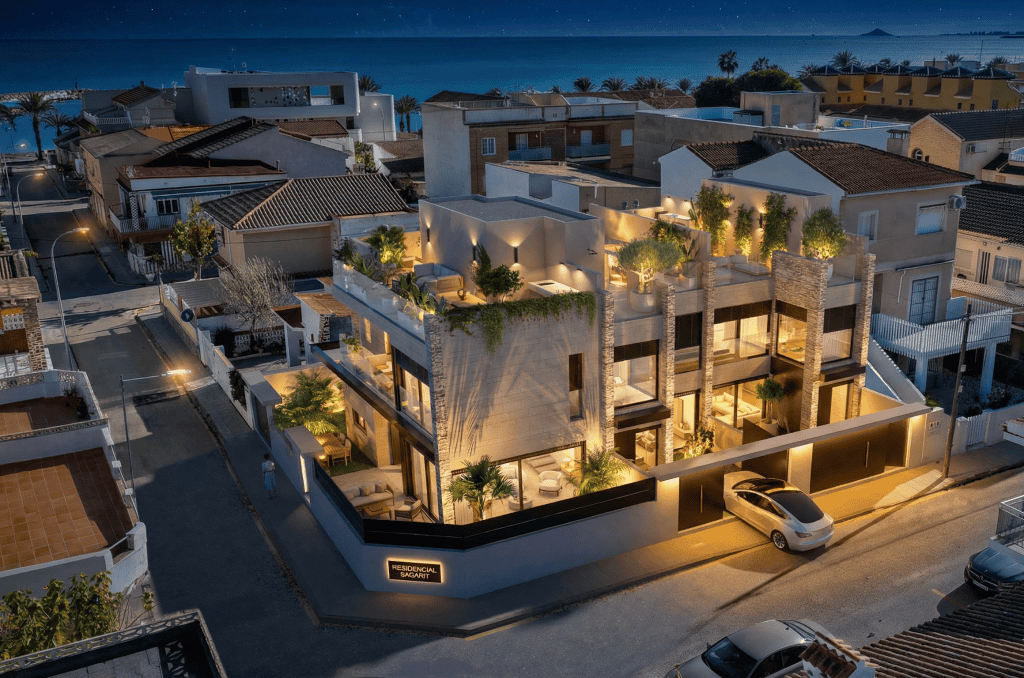
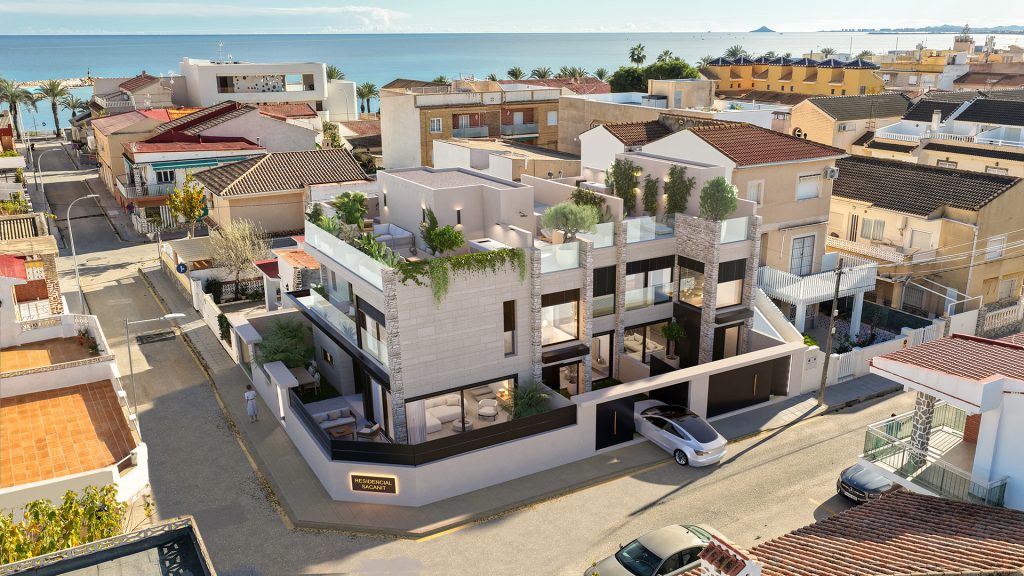
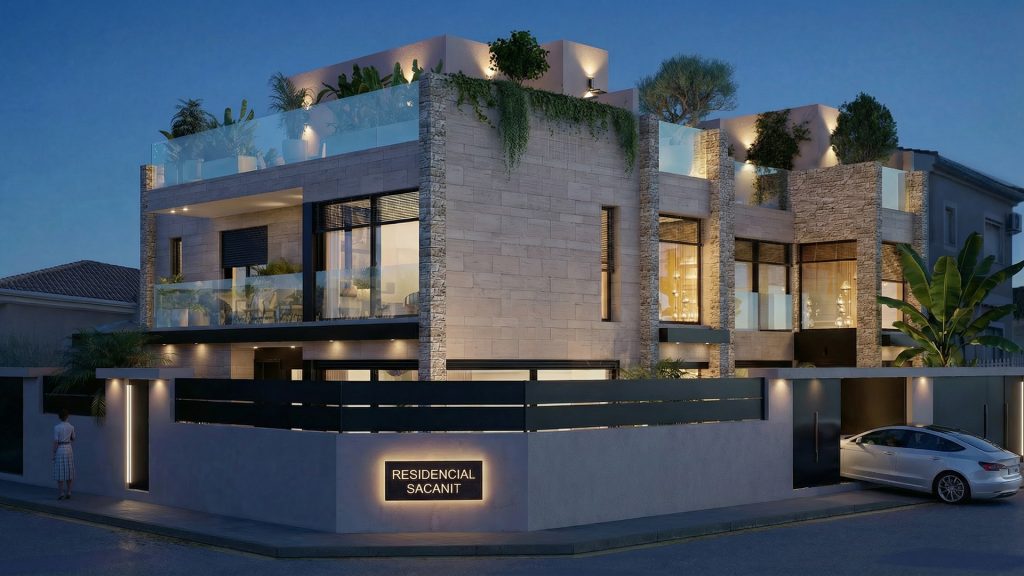
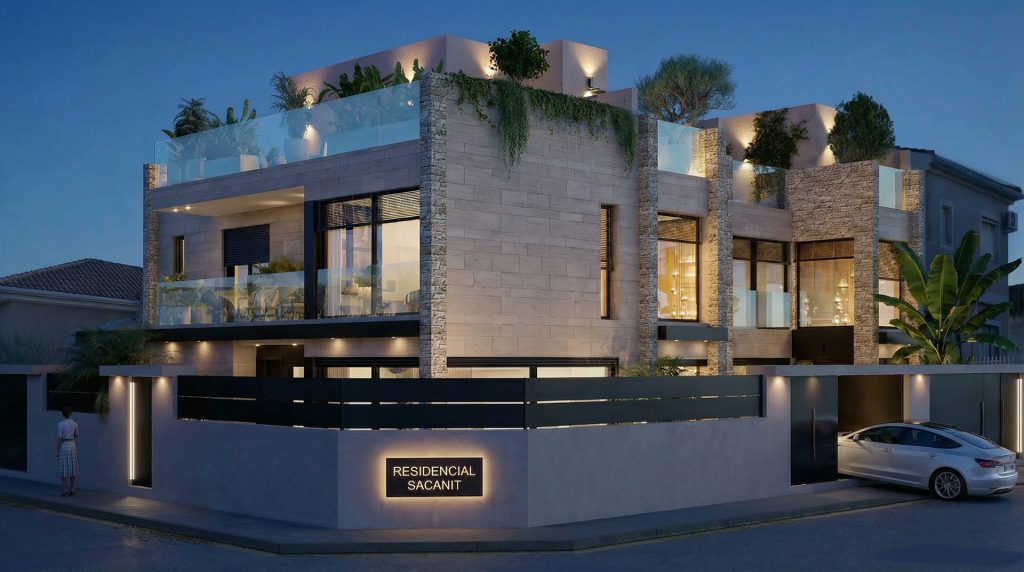
RESIDENCIAL SACANIT is an exclusive collection of three townhouses, located just 120 metres from the seafront promenade and beach in Torre de la Horadada.
Exclusivity, privacy, and Mediterranean serenity.
A prime location right by the sea.
Coastal Living
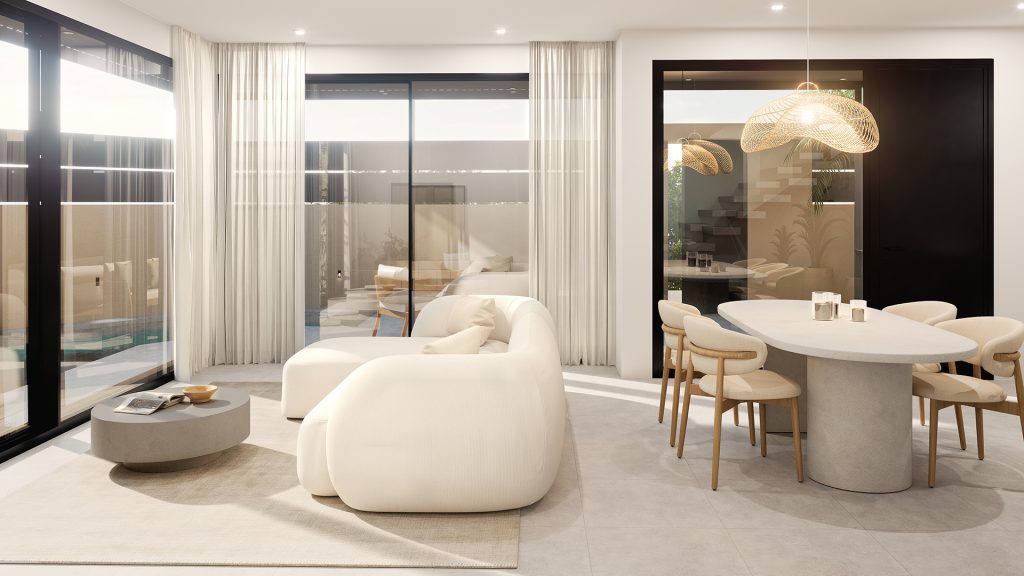
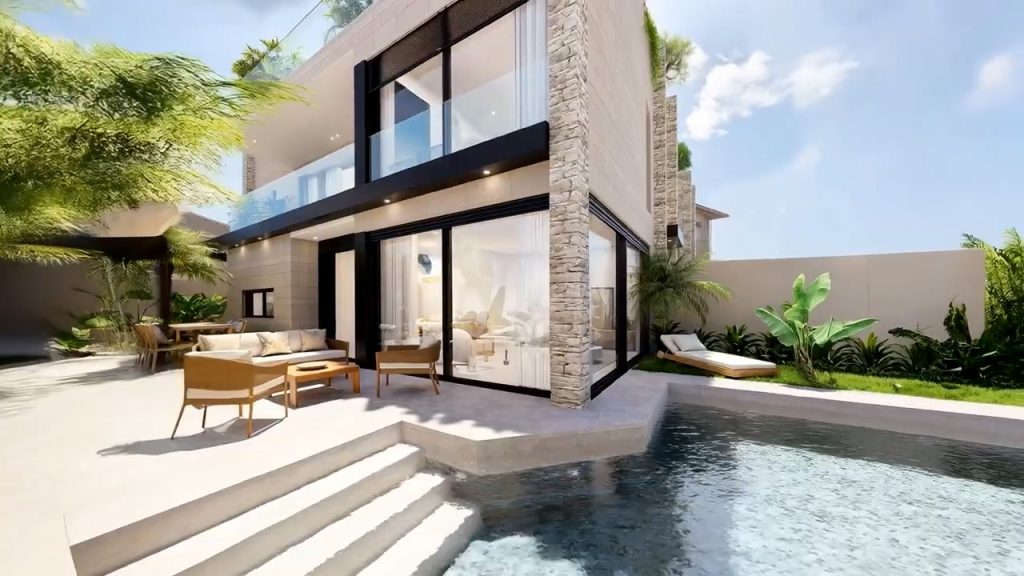
Each home is designed for comfortable, effortless living, with functional layouts, a seamless connection between indoor and outdoor spaces, and a refined selection of understated, elegant materials.
The result is a serene, refined and authentic aesthetic, with a distinctly Mediterranean character and a construction approach suited to the coastal environment.
DISCOVER RESIDENCIAL SACANIT
Explore the project in motion.
Contemporary Craftsmanship
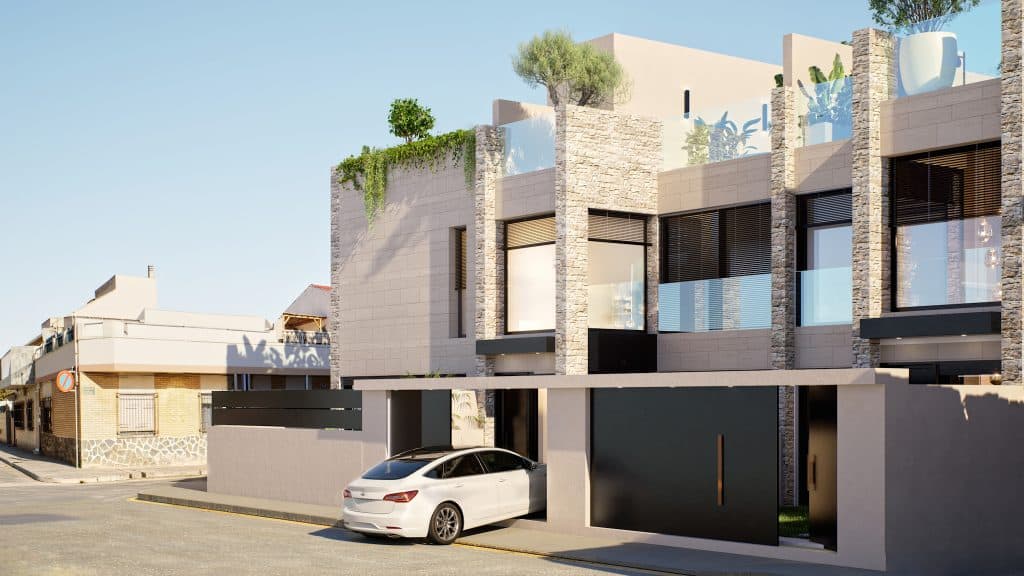
RESIDENCIAL SACANIT expresses its character through simplicity:
clean lines,
carefully considered details and the subtle signature of our brand.
A modern, serene identity.
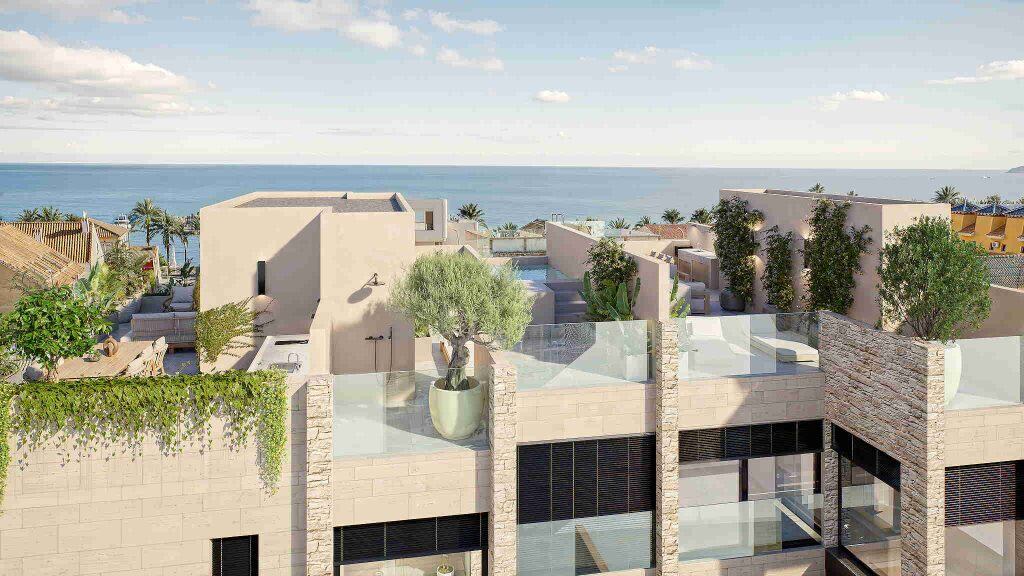
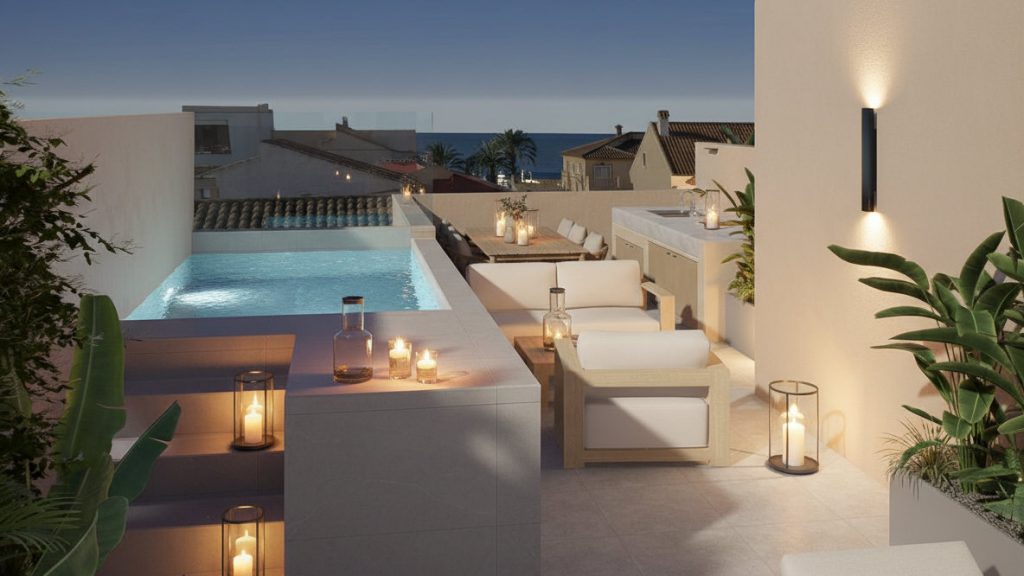
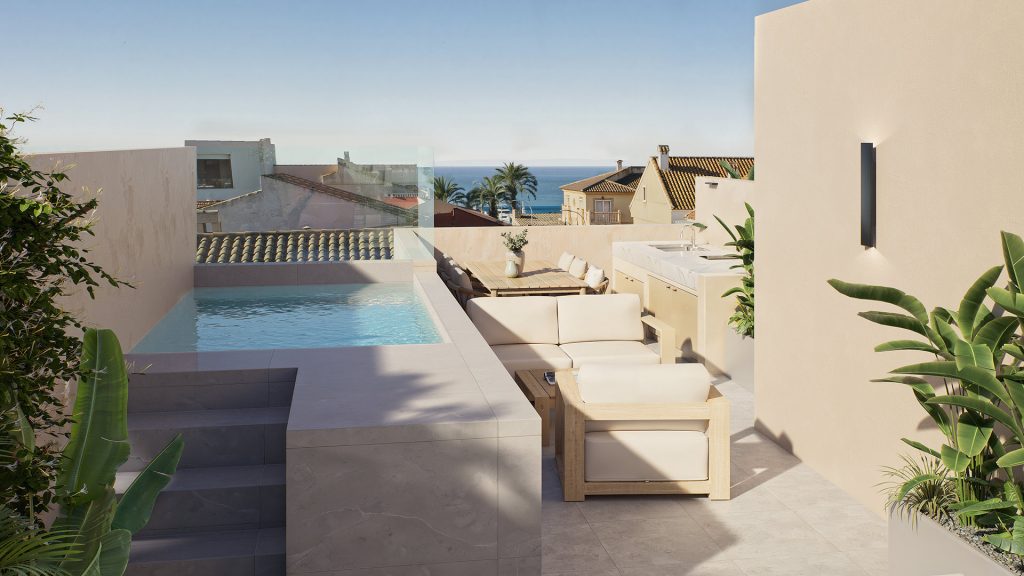
A view that changes everything
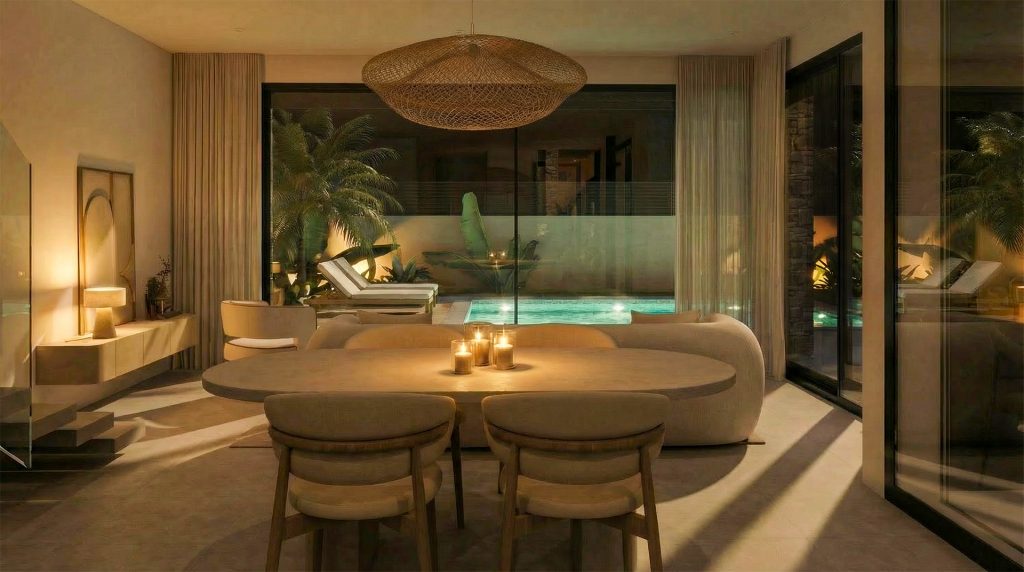
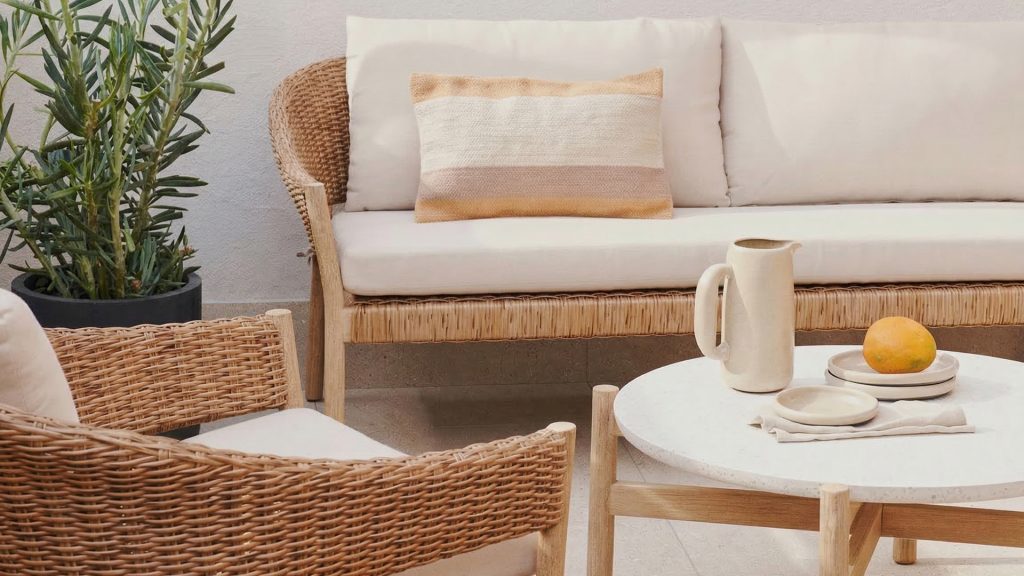
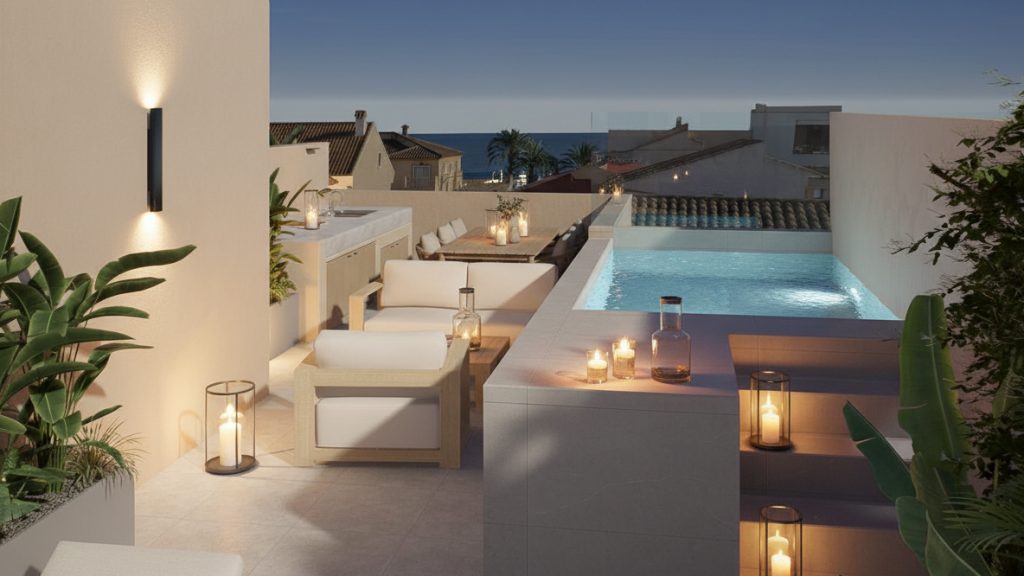
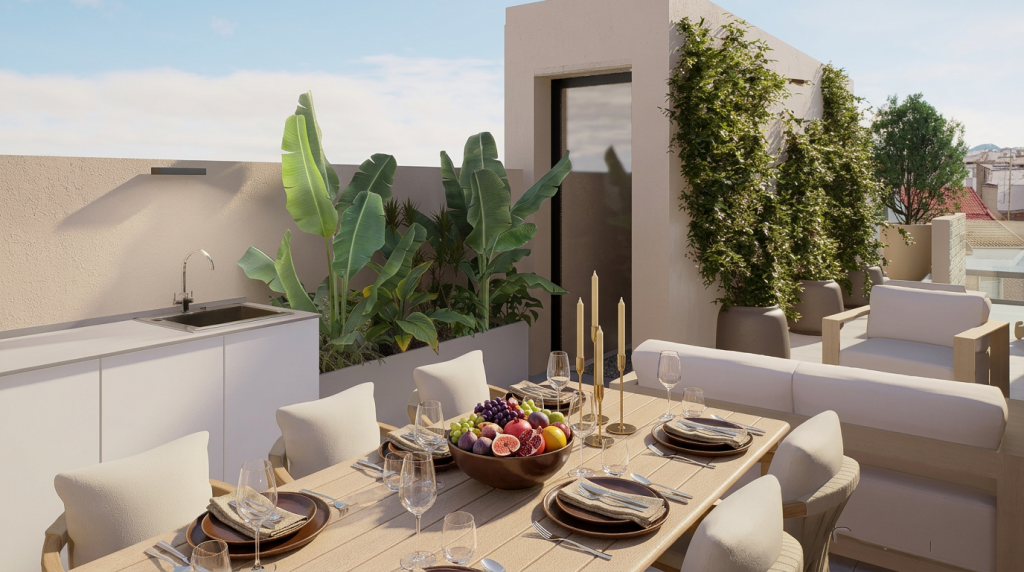
A chill-out space surrounded by refined textures and the sea breeze.
A welcoming atmosphere of comfort and tranquillity, designed for relaxing and sharing
special moments with those closest to you.
Be captivated by the magnificent views and the gentle sound of the waves.
CALM
LOCATION & DISTANCES
Everything you need just a few minutes from home
ON FOOT
Beach · 2 min · 120 m
Seafront promenade · 2 min · 120 m
Leisure area · 3 min · 200 m
Marina · 4 min · 300 m
Health centre · 7 min · 500 m
BY CAR
Golf · 10 min · 7 km
Dos Mares Shopping Centre · 10 min · 8 km
La Zenia Boulevard · 15 min · 10 km
Torrevieja · 20 min · 15 km
Alicante Airport · 50 min · 60 km
SURROUNDINGS
Mar Menor · 10 min · 6 km
Private hospital · 20 min · 20 km
Cartagena · 30 min · 40 km
La Manga · 40 min · 55 km
Murcia Airport · 40 min · 50 km
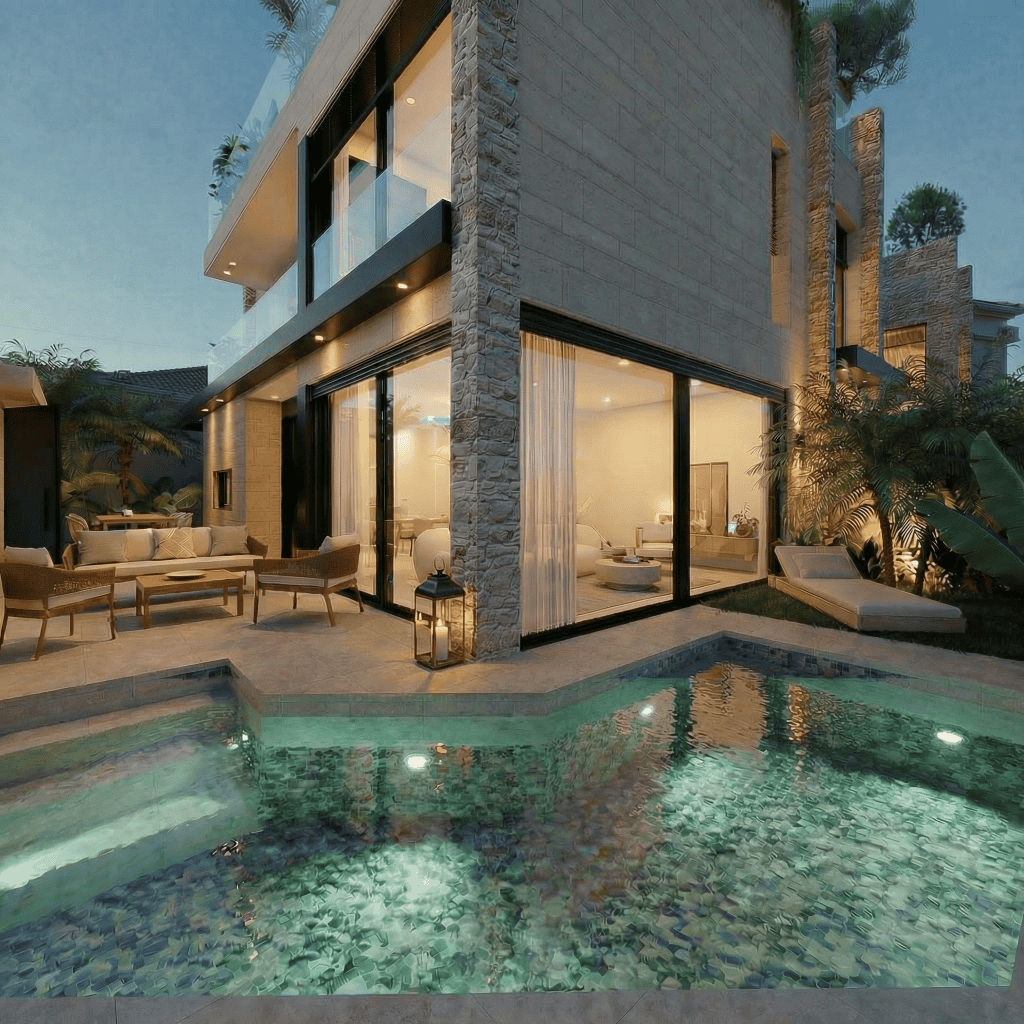
A way of live
Residencial Sacanit is defined by carefully considered
interior and exterior details that create
a sense of harmony and balance.
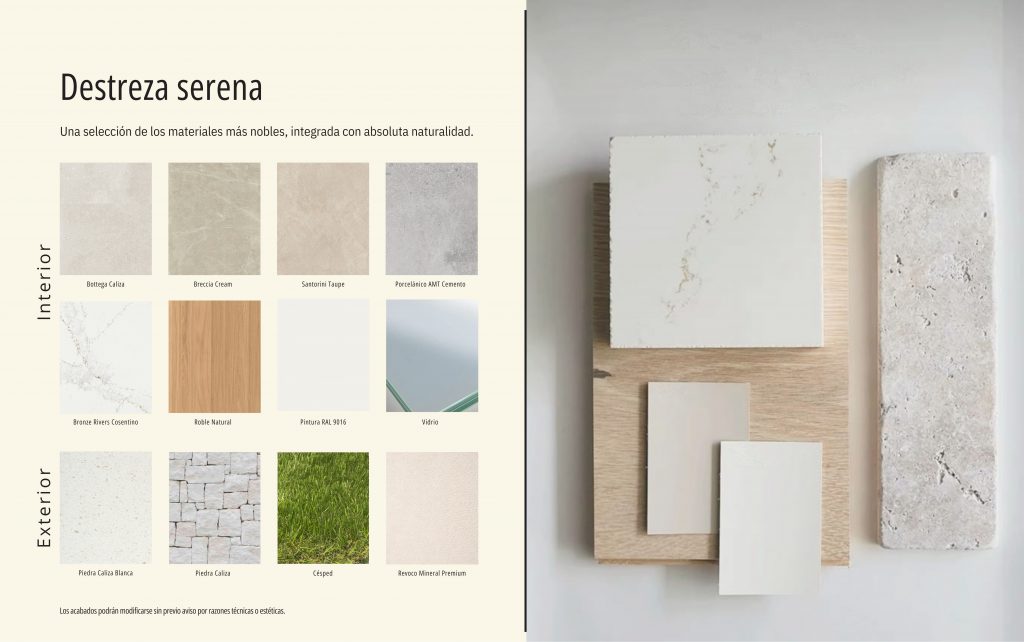
A palette of subtle tones completes the design, evoking an elegant,
balanced and harmonious way of life.
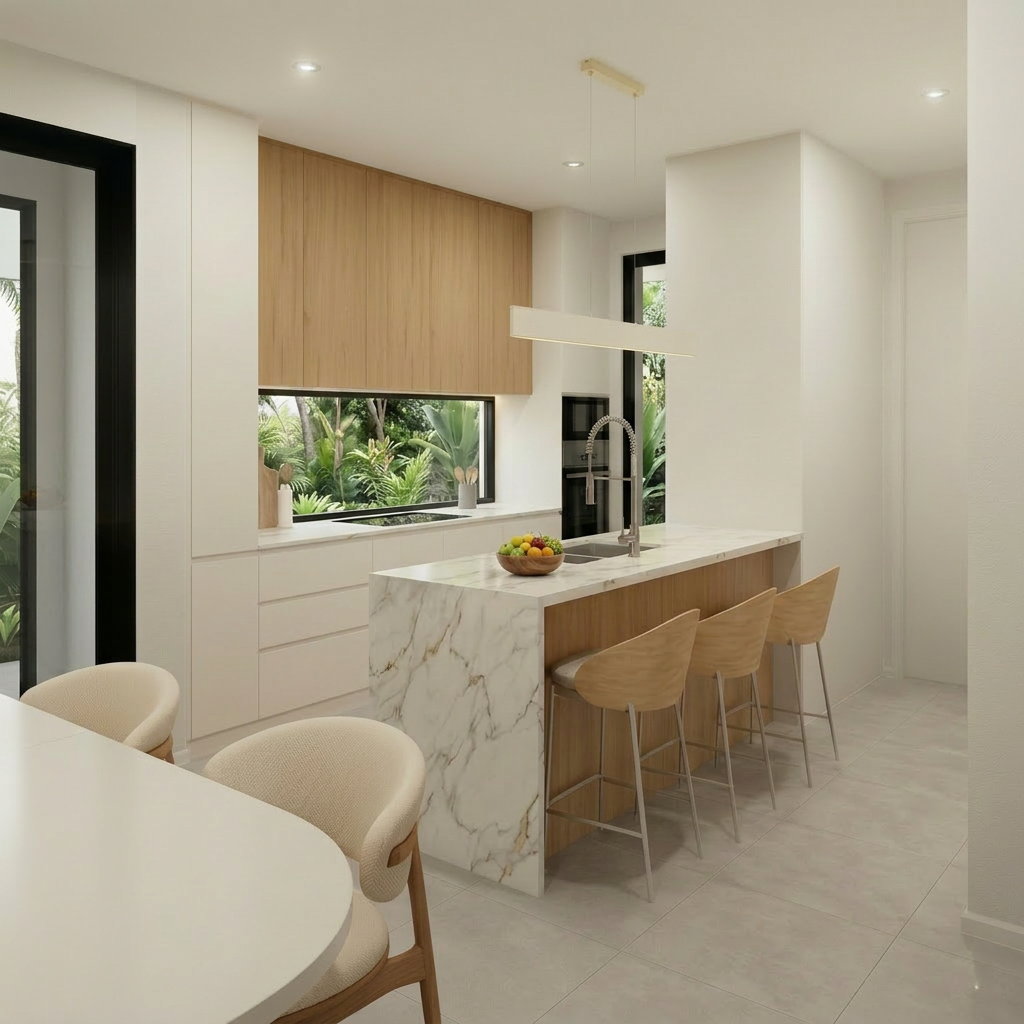
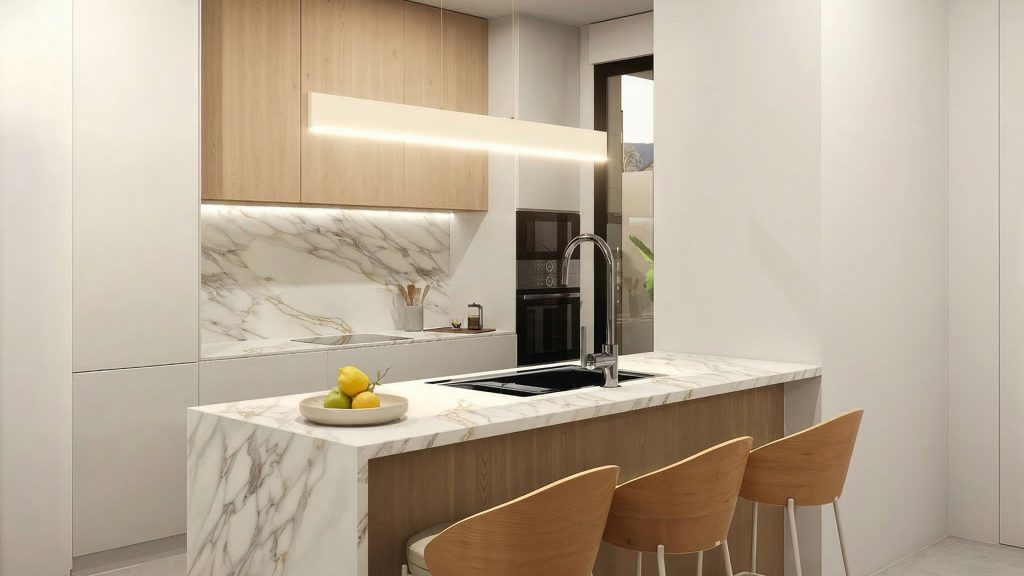
Kitchen Cabinetry
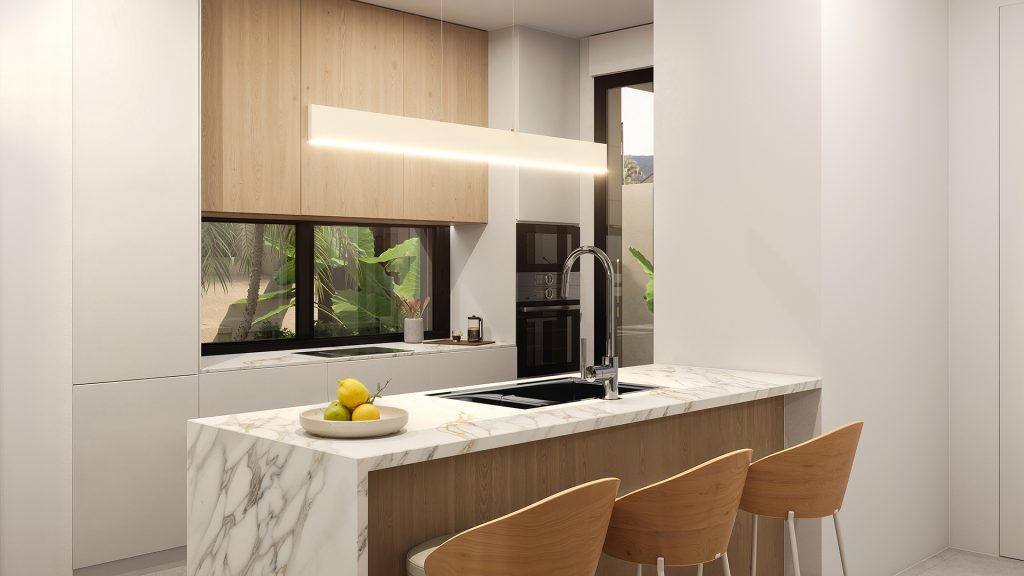
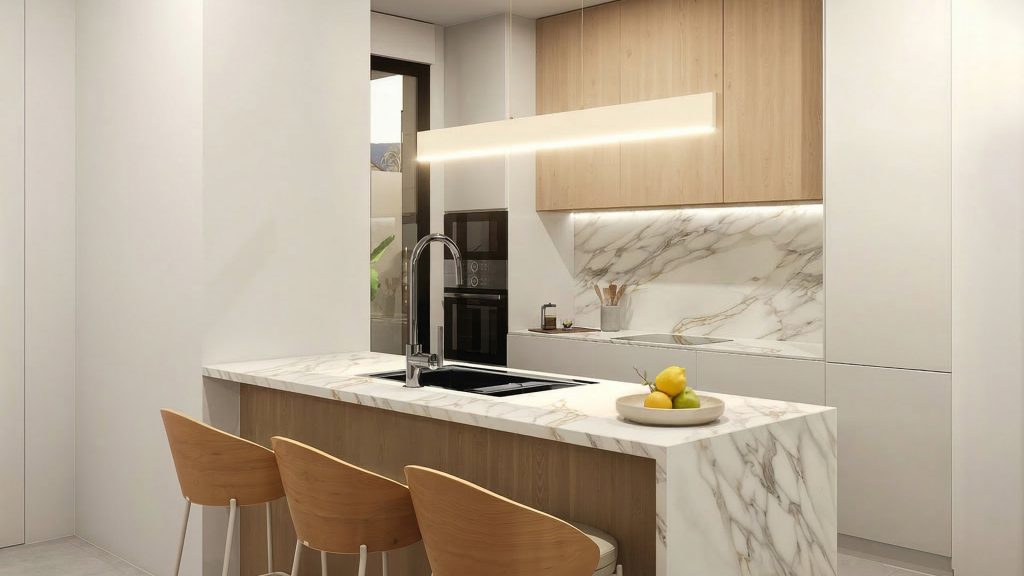
The kitchen is designed as an integral architectural element, where design, functionality and aesthetics come together in perfect harmony.
With its clean lines and balanced proportions, the cabinetry combines light finishes with warm accents that bring depth and sophistication to the space.
The composition is centred around a continuous wall of cabinetry and a central island that defines the character of the space, creating an open, ordered and naturally welcoming environment
More than a functional space, the kitchen becomes the heart of the home — a place designed for sharing, unwinding and enjoying everyday life in style.
Equipped with state-of-the-art built-in appliances, the kitchen offers a seamless, quiet, and highly efficient experience.
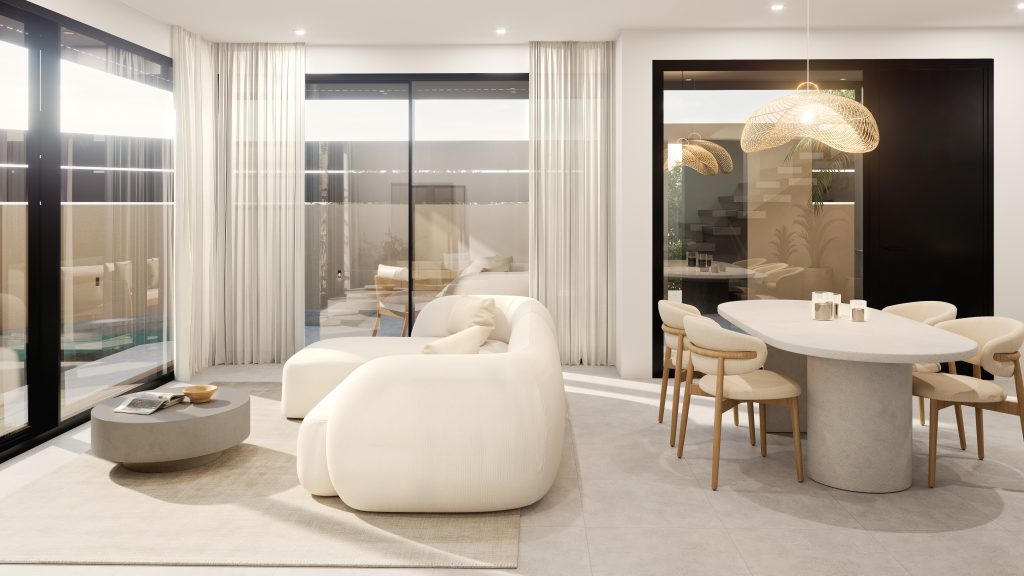
Architecture with a Purpose
Light: expansive glazing and visual continuity.
Calm: balanced proportions and understated materials.
Detail: thoughtful solutions designed for everyday living.
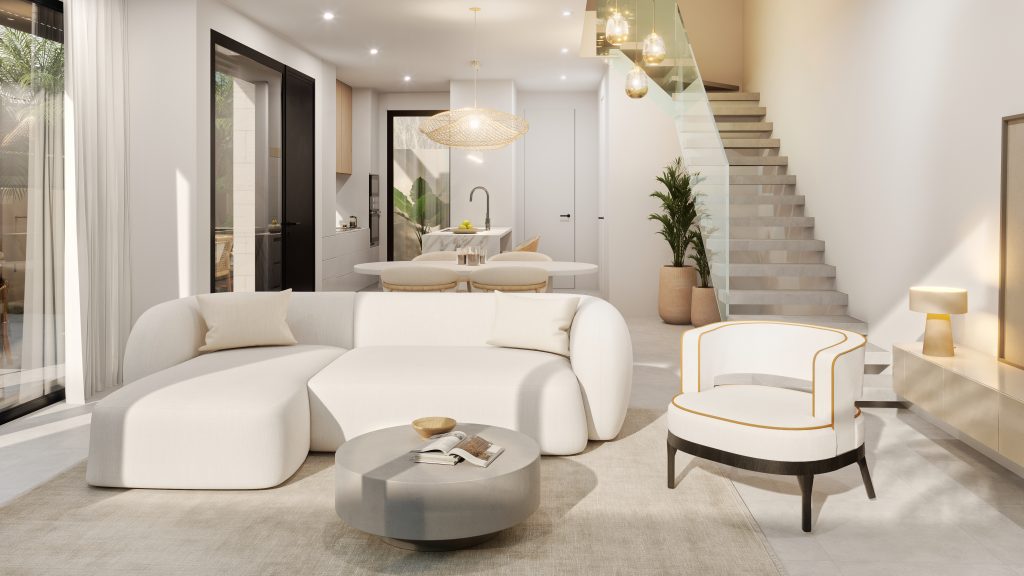
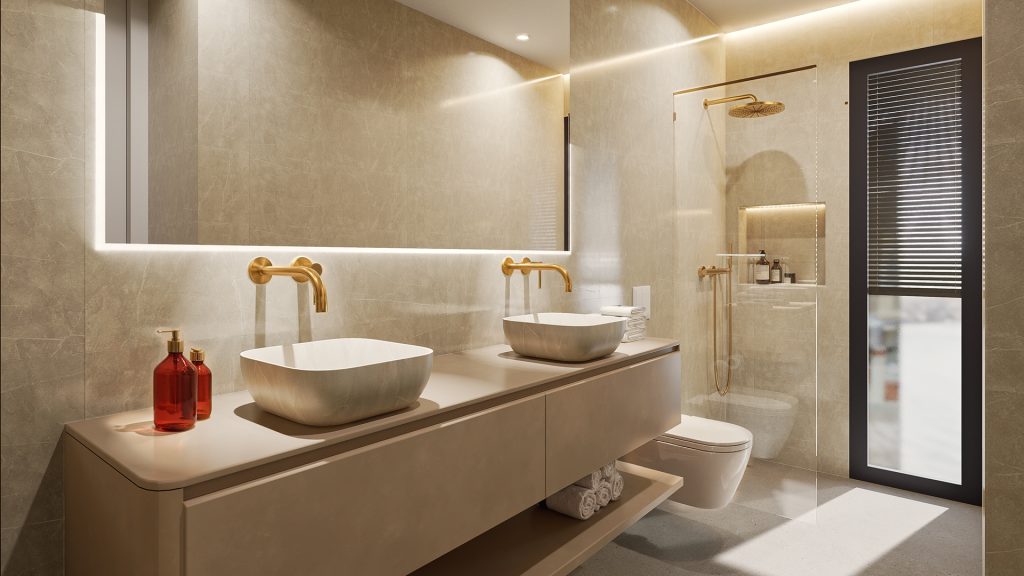
Detail and Refinement
Residencial Sacanit is defined by carefully considered
interior and exterior details that create
a sense of harmony and balance.
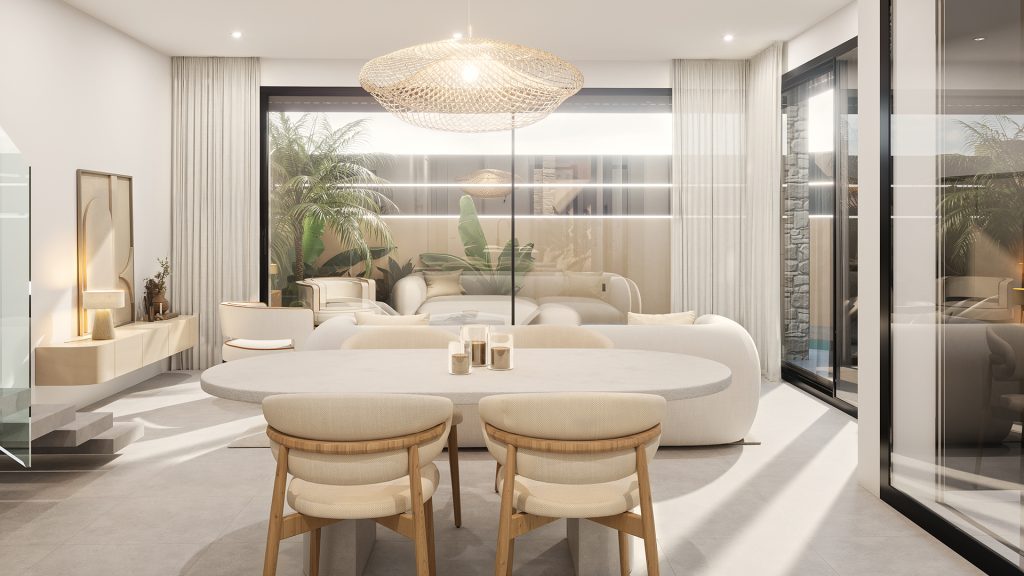
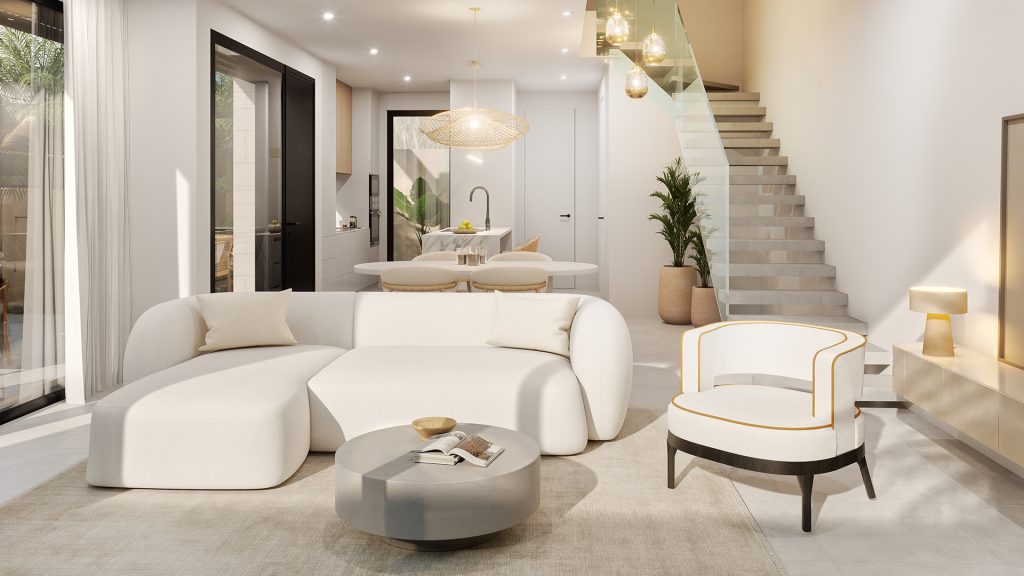
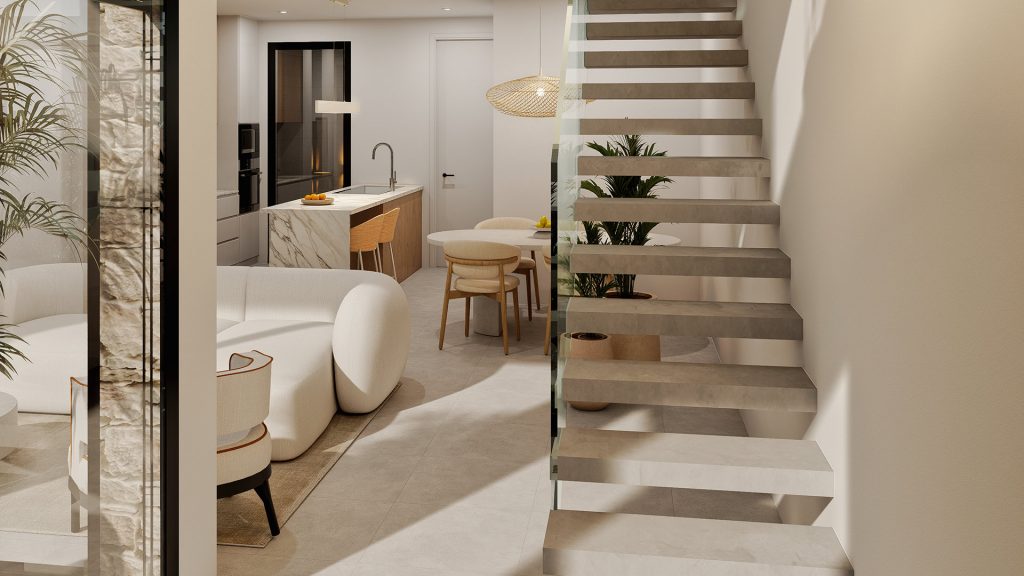
A bright, open-plan space where the
living area and kitchen flow
seamlessly together.
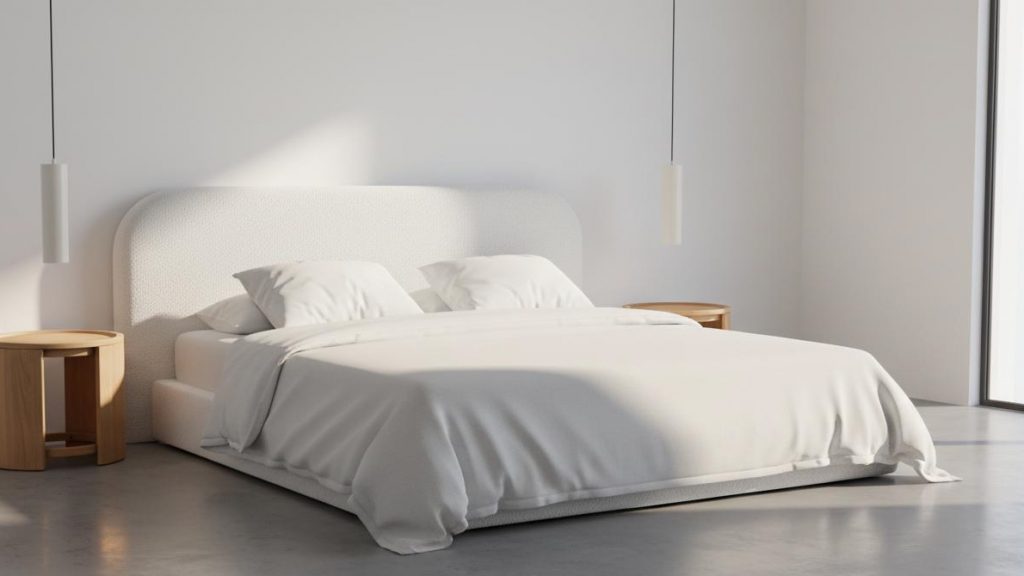
Clean lines, warm tones and an enduring sense of calm.
Project Status
Building permit granted.
Residencial Sacanit is entering the construction phase.
Last updated: August 2026
THE HOMES
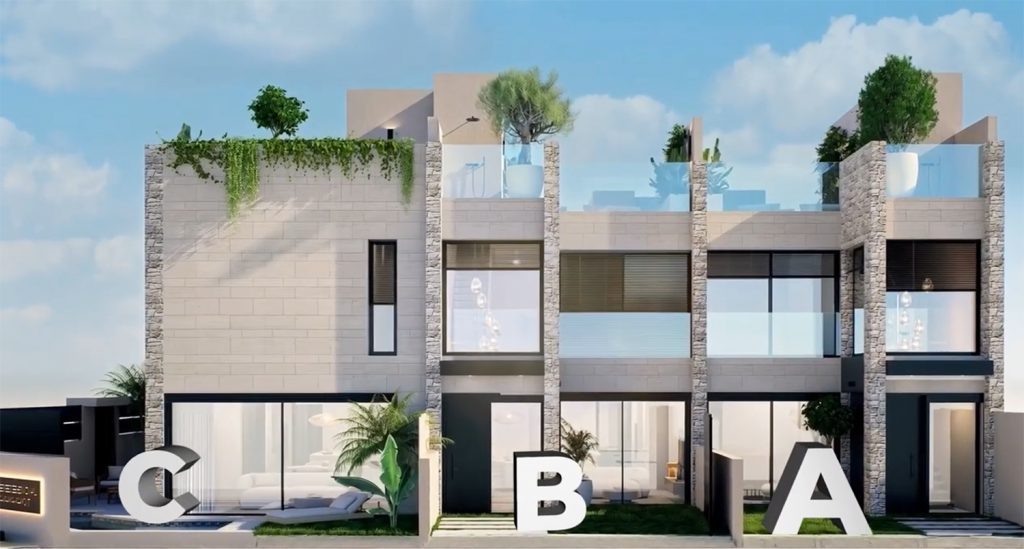
HOME C
3 bedrooms · 3 bathrooms
HOME B
3 bedrooms · 3 bathrooms
HOME A
3 bedrooms · 3 bathrooms
HOME C
A contemporary home designed to maximise natural light, outdoor living and a comfortable layout
across every level.
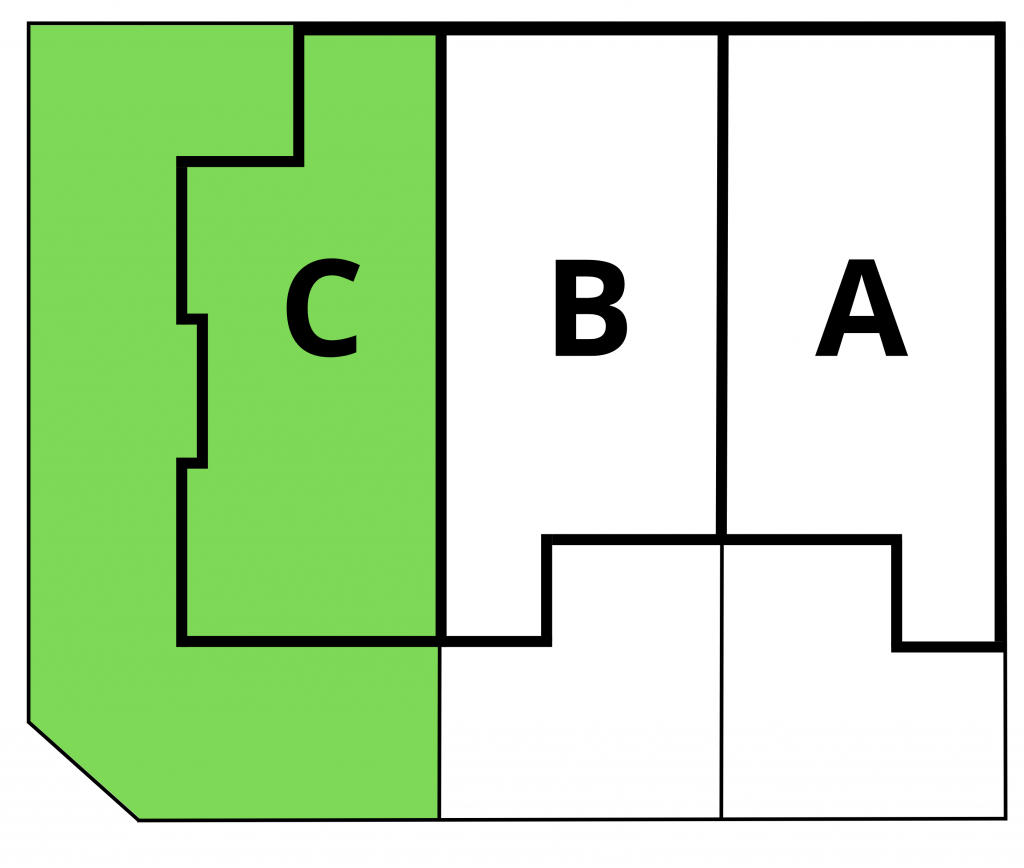
Location within the development
3 bedrooms
3 bathrooms
Private pool
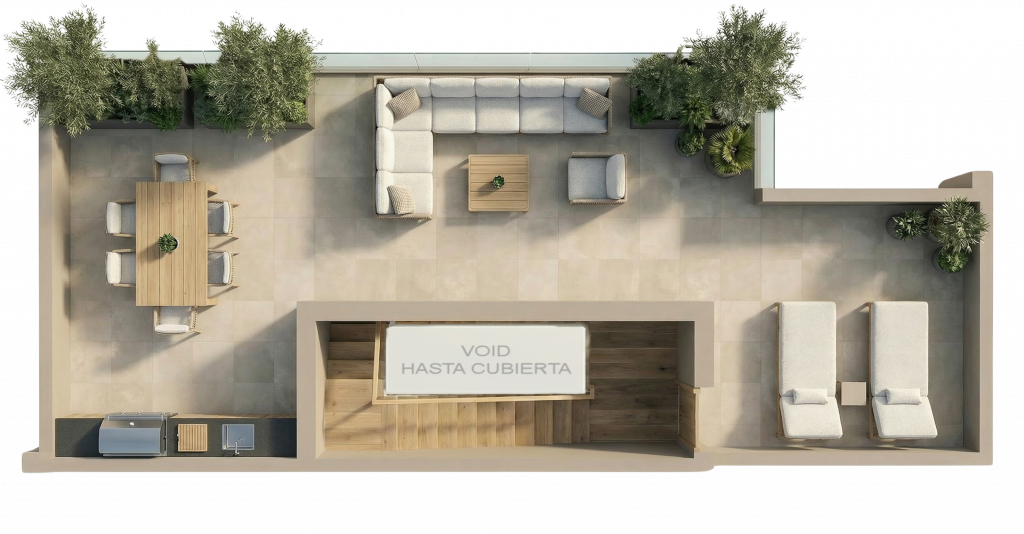
Rooftop chill-out terrace
Private garden
THE HOME IN 3D
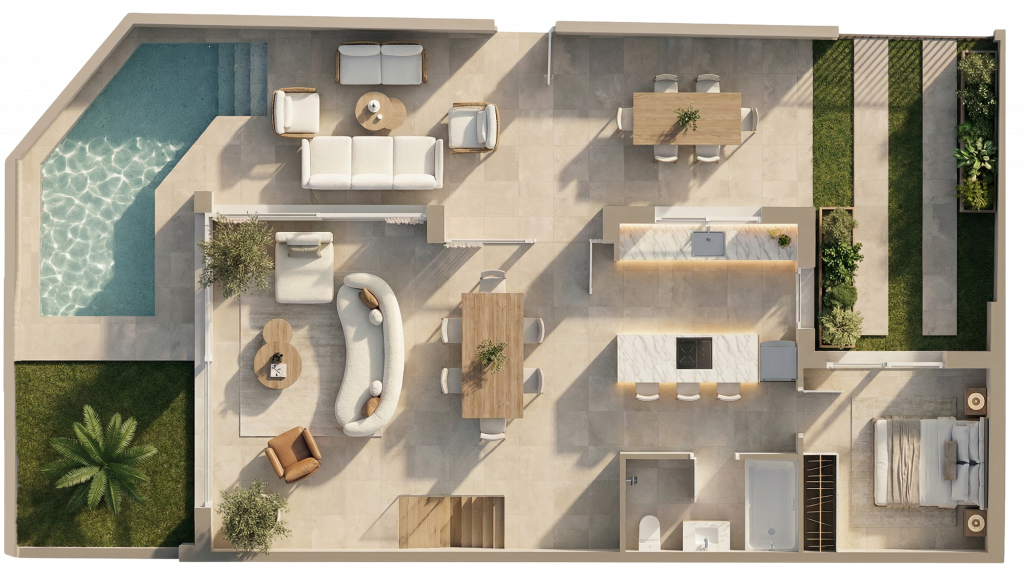
Ground floor with garden
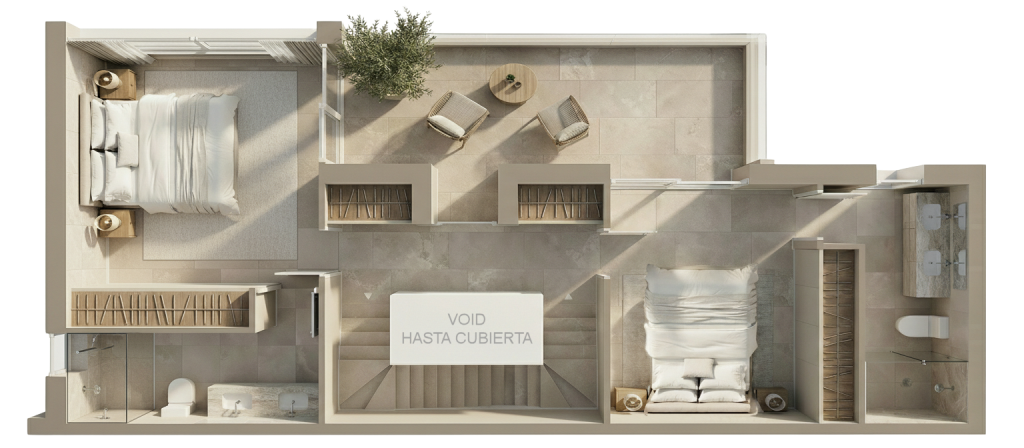
First floor with terrace
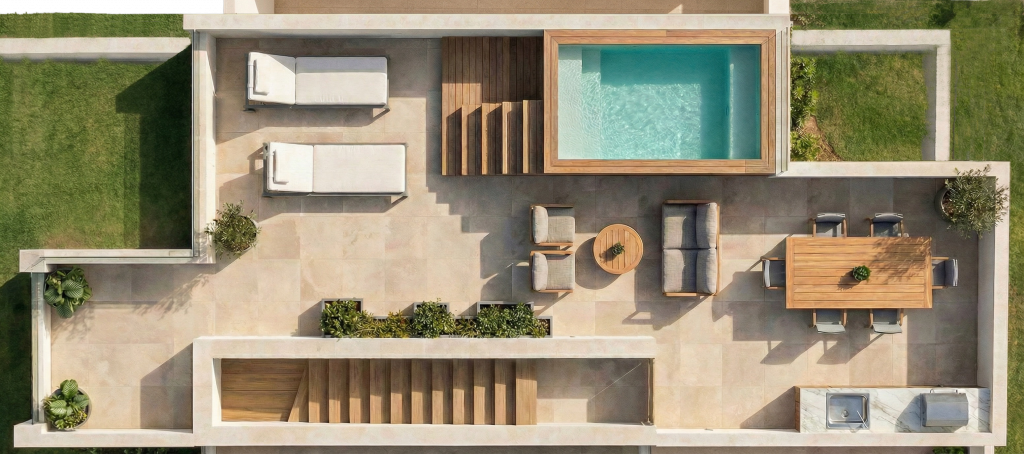
Rooftop chill-out terrace
FLOOR PLANS AND AREAS
Ground floor with garden
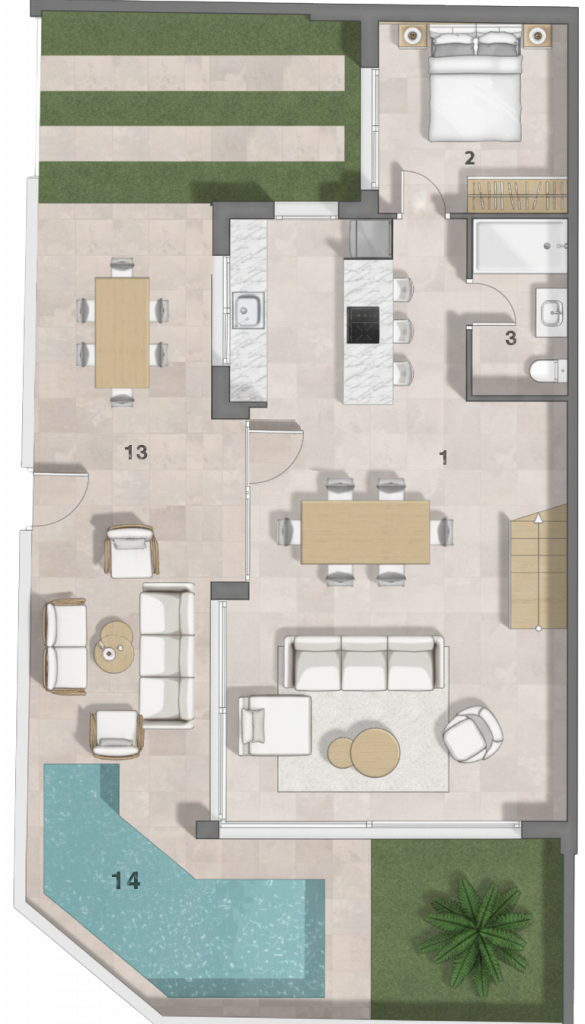
2. Bedroom 9.34 m²
3. Bathroom 4.34 m²
13. Garden 55.78 m²
14. Pool 9.8 m²
First floor with terrace
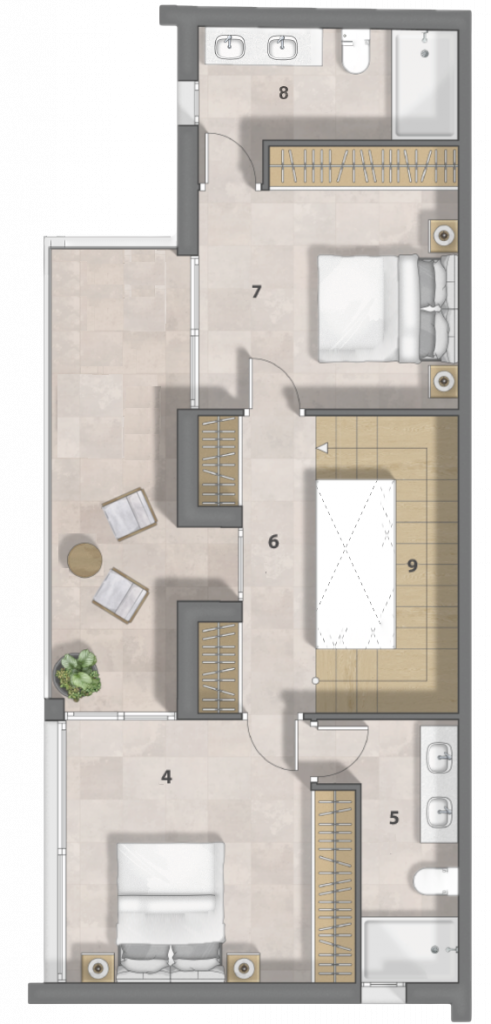
5. Bathroom 5.25 m²
6. Landing 5.70 m²
7. Bedroom 12.12 m²
8. Bathroom 5.90 m²
9. Staircase 4.30 m²
10. Terrace 11.84 m²
Rooftop Chill-out terrace
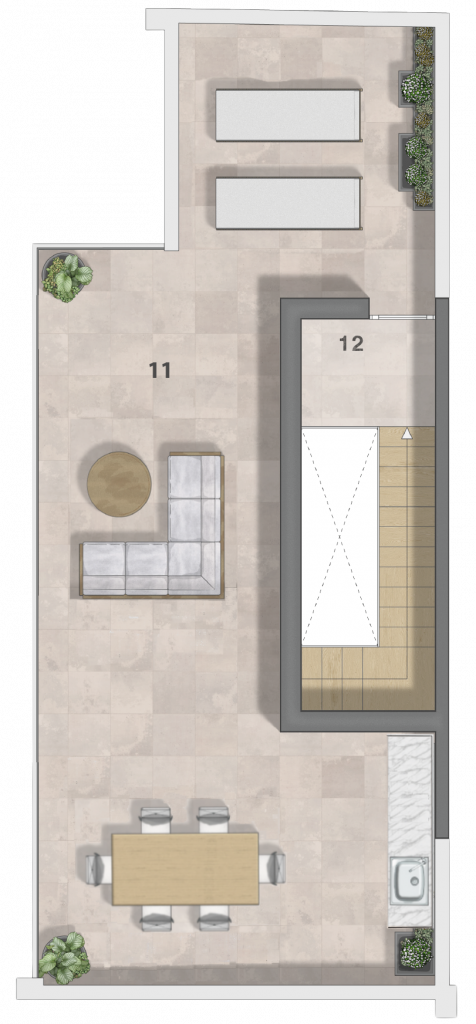
12. Landing 3 m²
Description of Home C
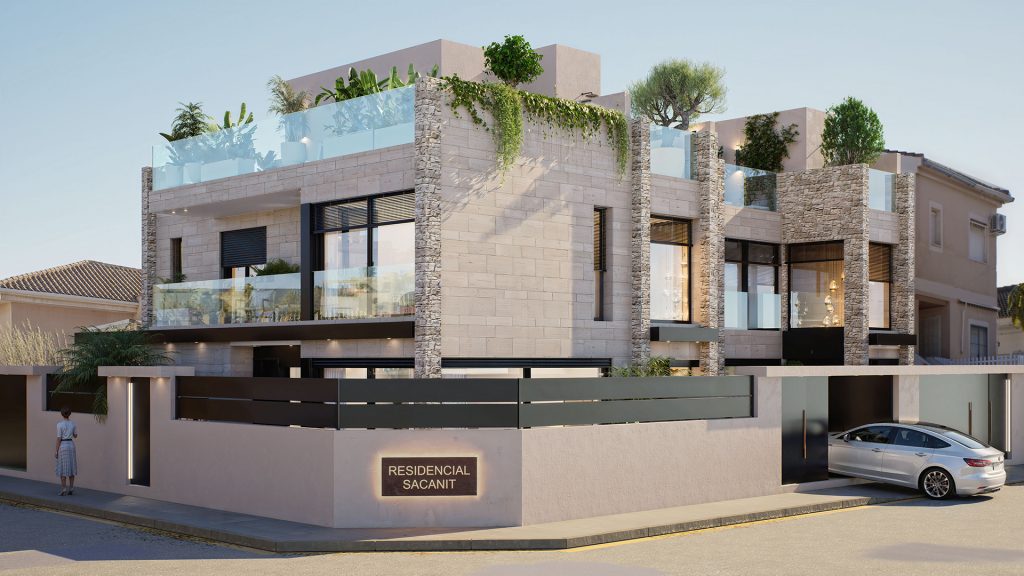
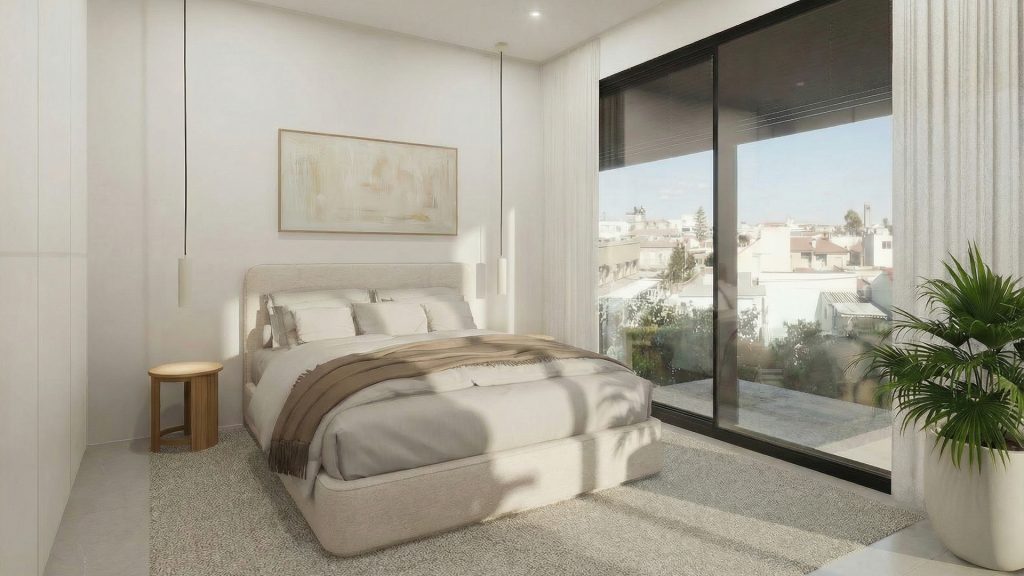
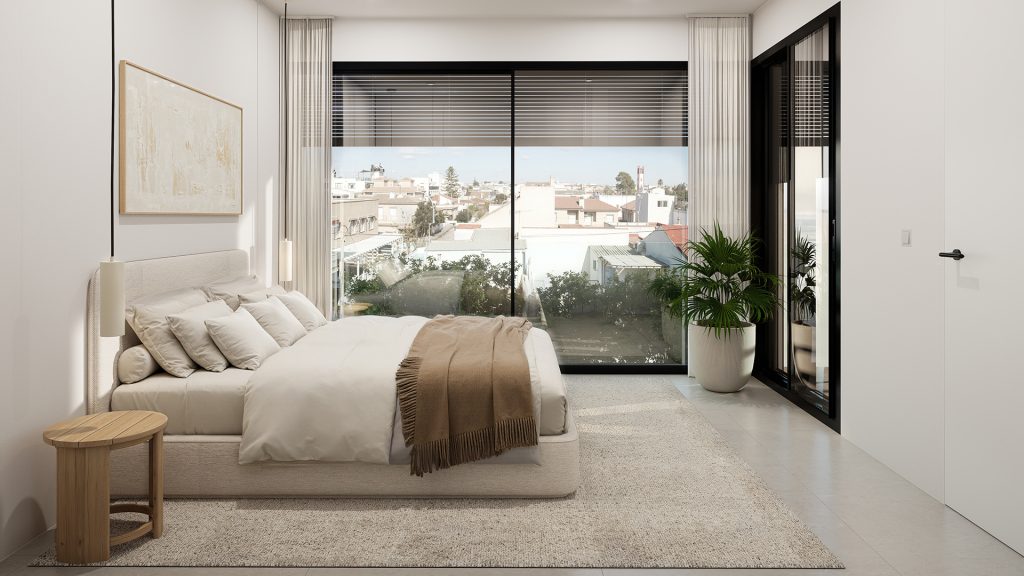
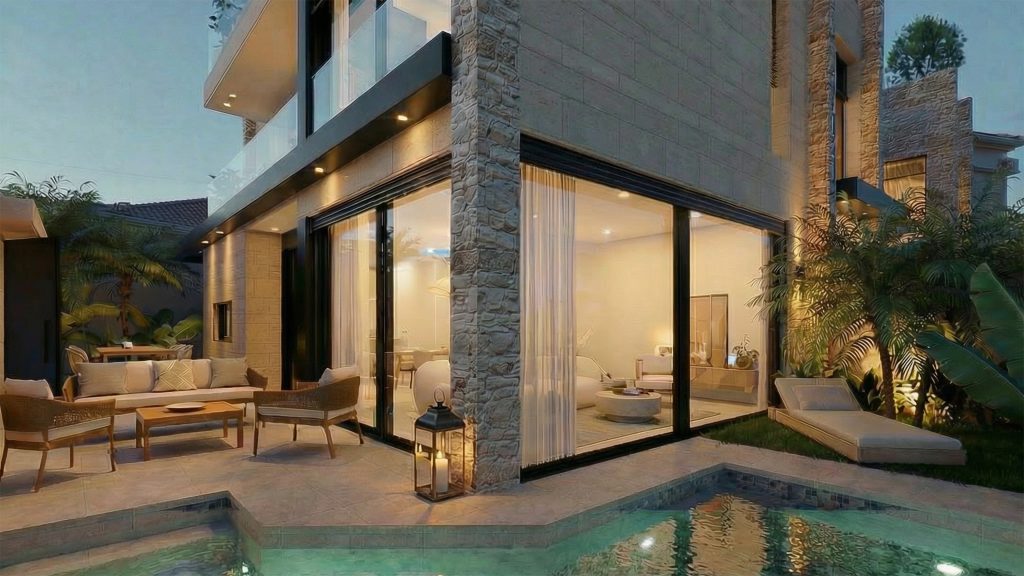
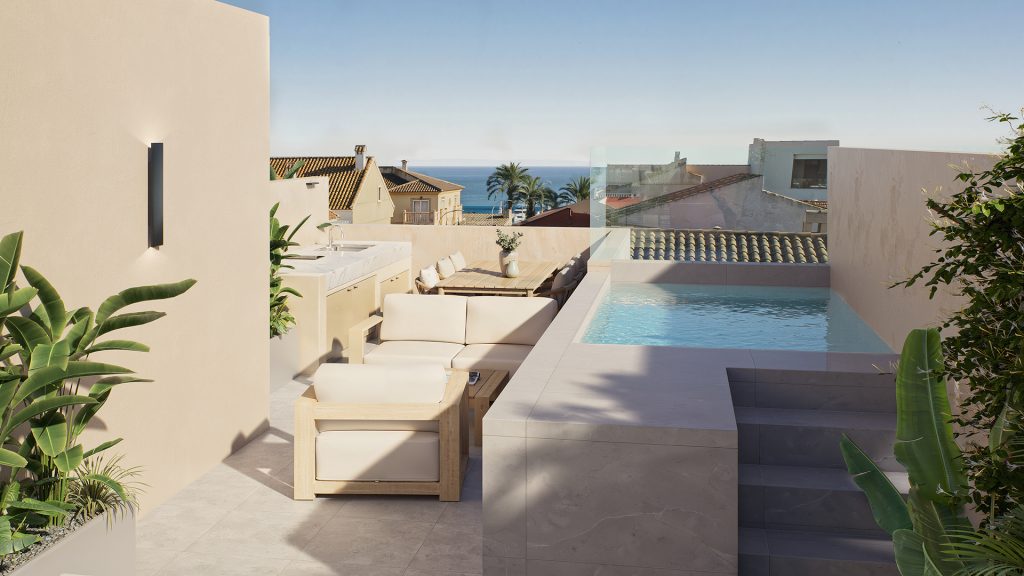
HOME C is a corner home designed to maximise natural light, space and outdoor living. It features expansive glazing, a private garden, a pool and a rooftop chill-out terrace with sea views.
The home stands on a 144.69 m² plot and offers a total built area of 201.43 m², including the rooftop terrace, together with a 65.56 m² garden and almost 10 m² of pool surface area.
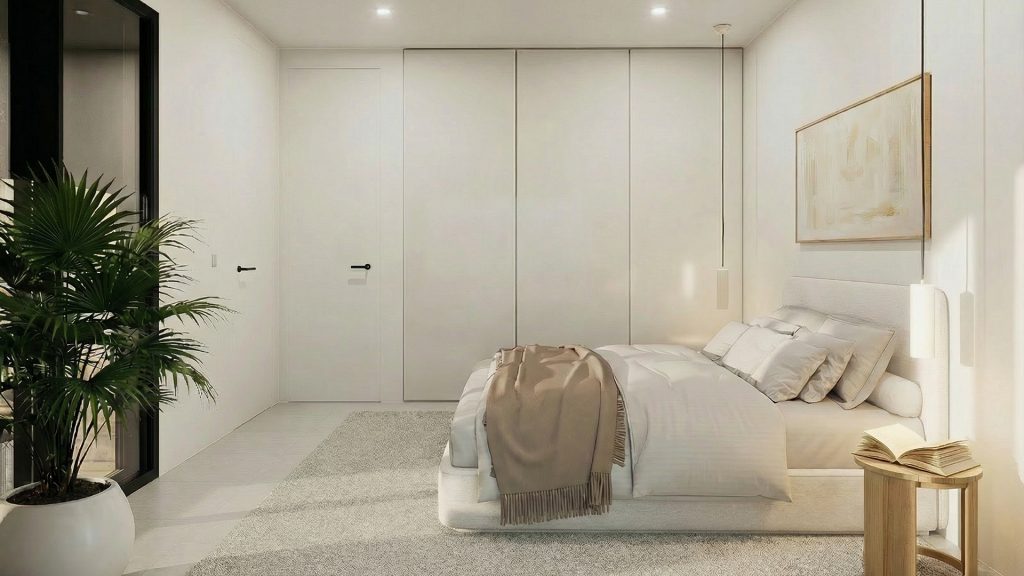
The home offers three bedrooms and three bathrooms, including two en-suite bathrooms, as well as sea-view terraces accessed from both first-floor bedrooms. It also includes on-plot parking, ducted air conditioning,
pre-installation for electric vehicle charging, a video intercom, built-in wardrobes, a fully equipped kitchen and a Smart Home system.
PHOTO GALLERY
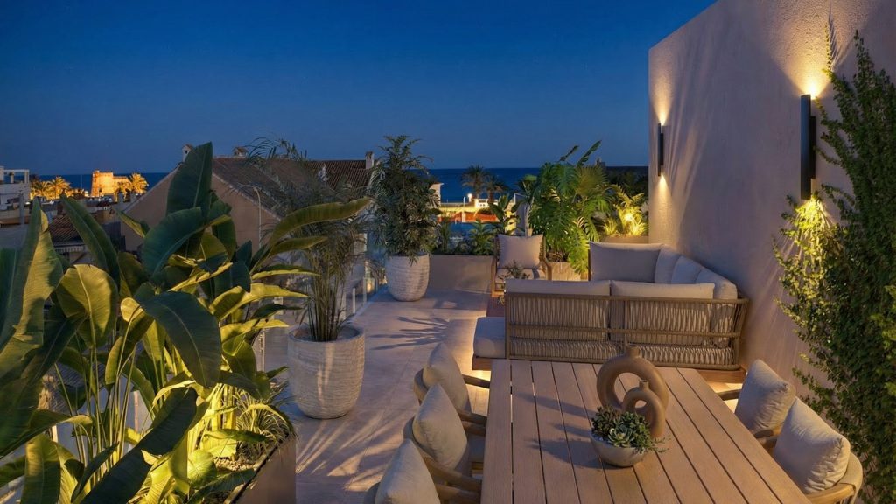
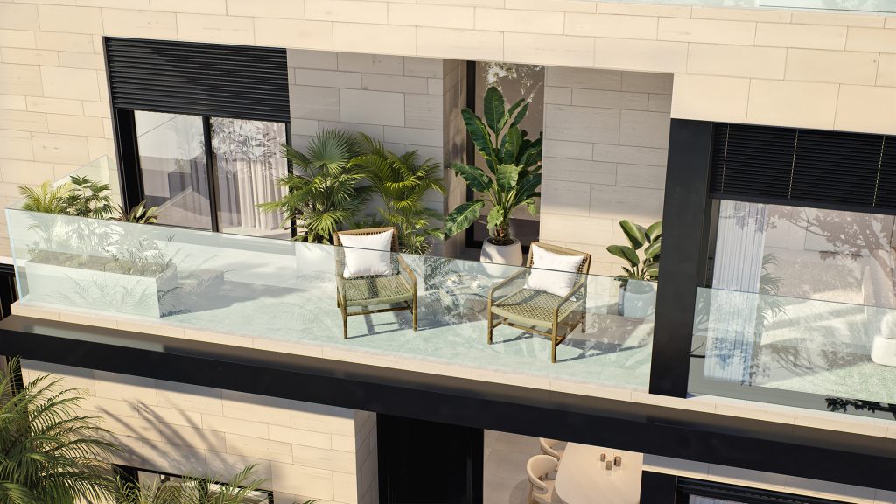
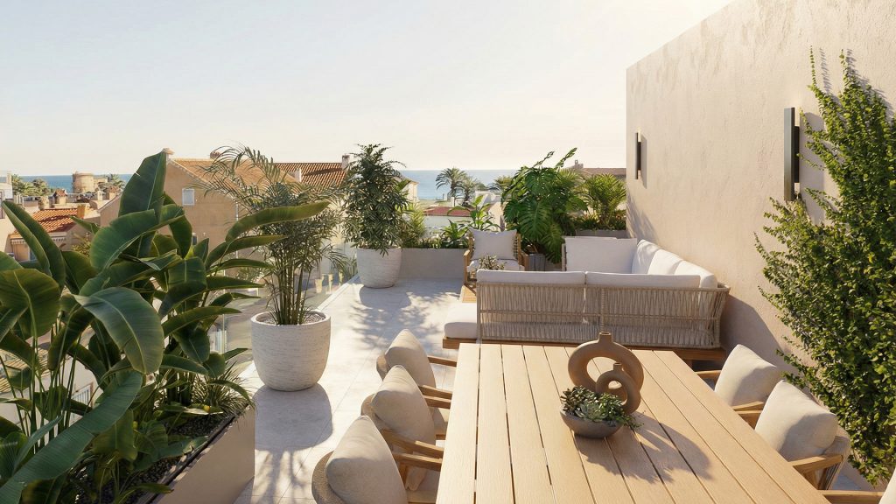
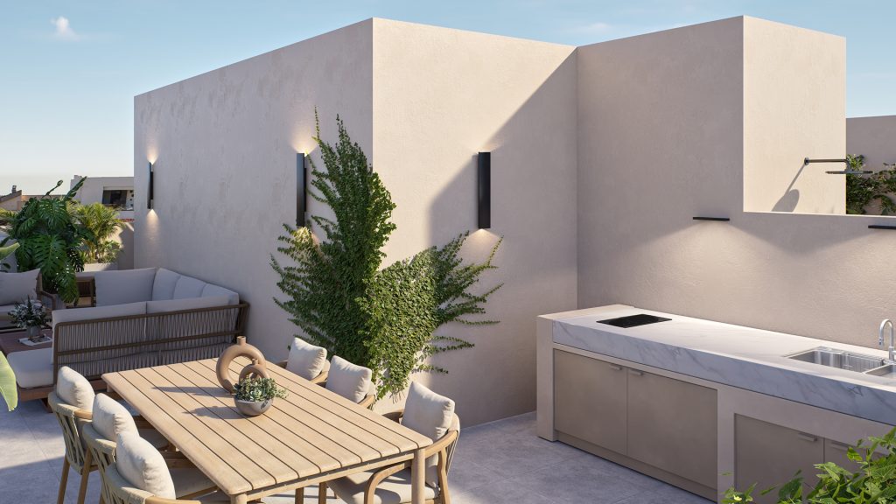
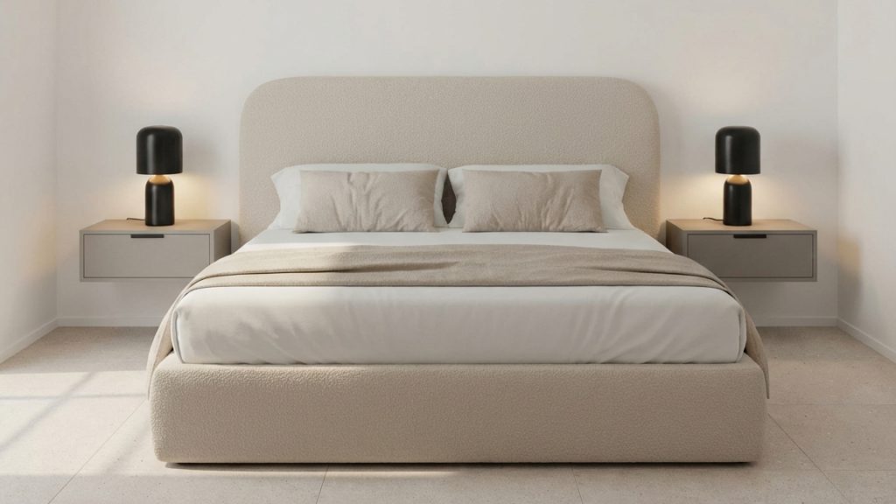
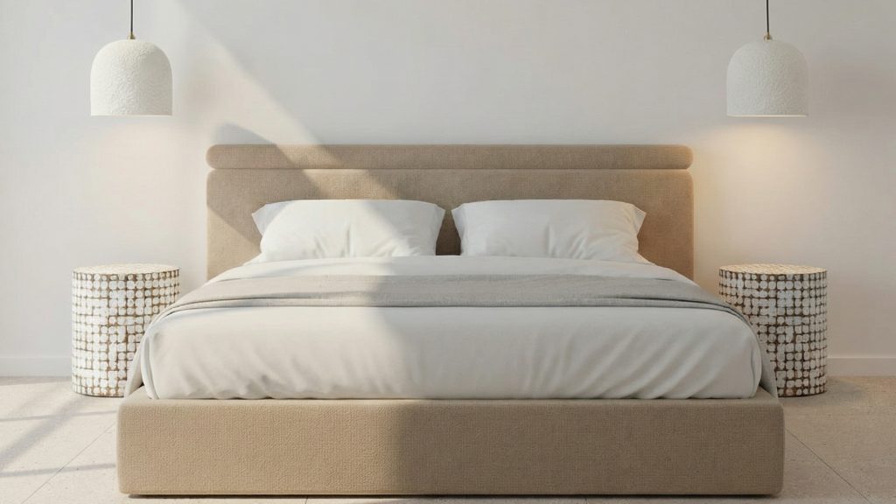
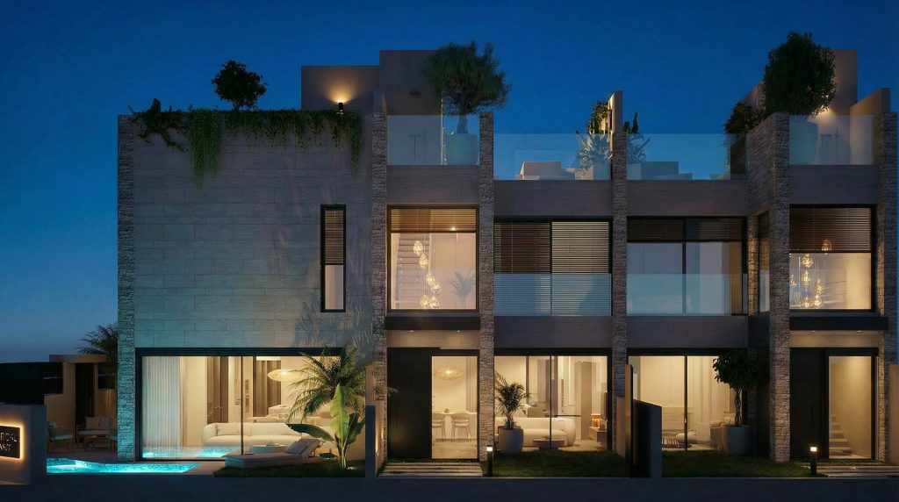
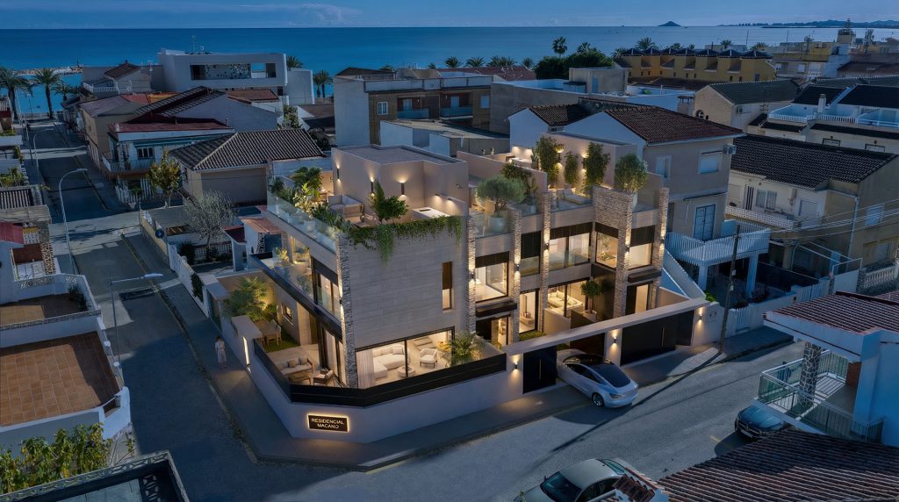
HOME B
A contemporary home combining spacious, light-filled interiors, comfort and a seamless connection with the outdoor spaces.
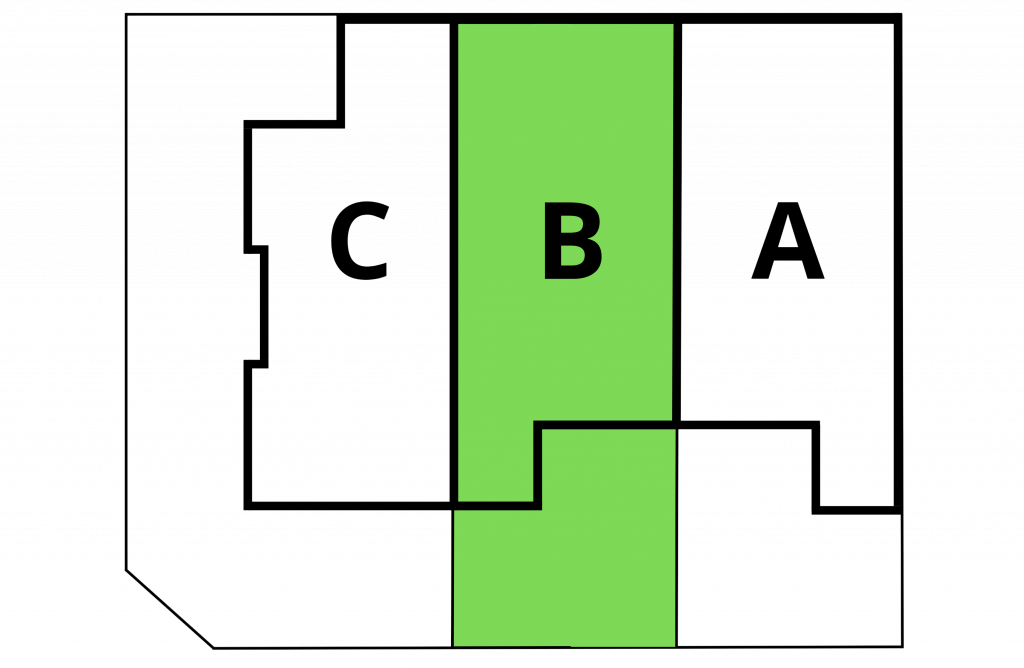
Location within the development
3 bedrooms
3 bathrooms
Private pool
Rooftop chill-out terrace
Private garden
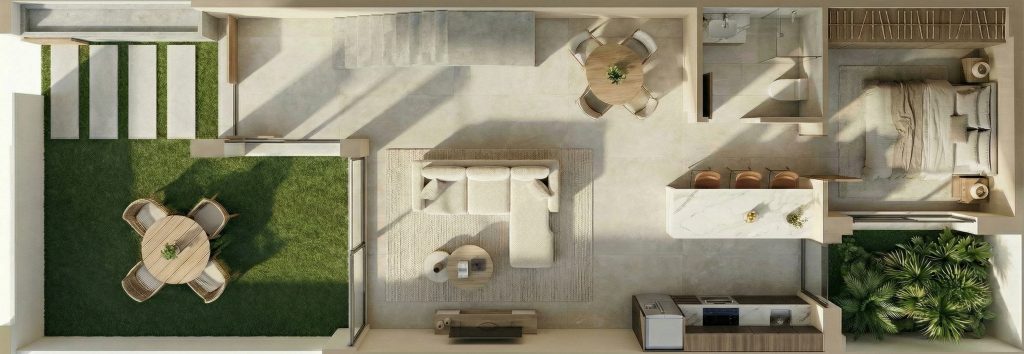
THE HOME IN 3D
Ground floor with garden
First floor with terrace
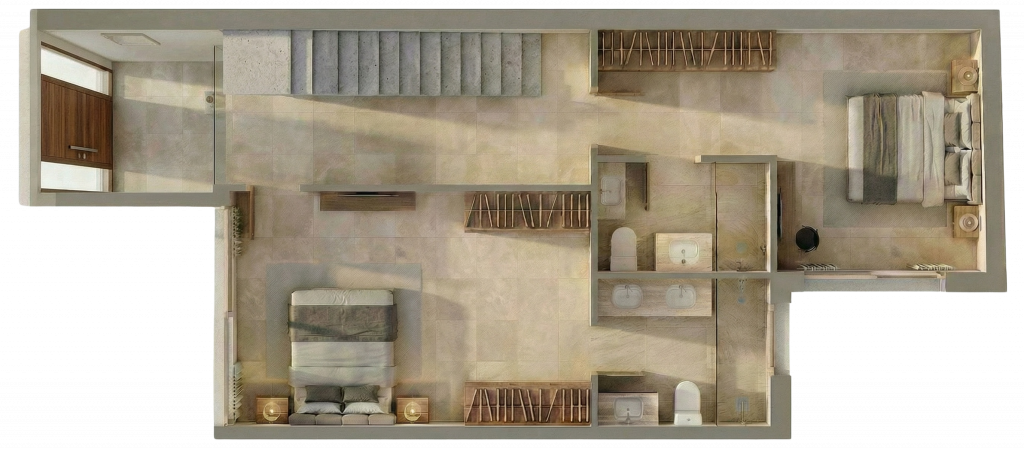
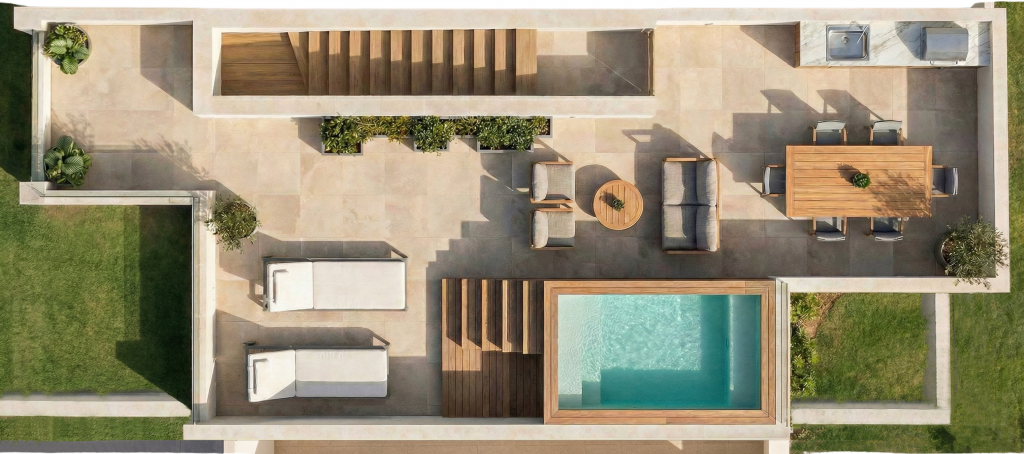
Rooftop chill-out terrace
FLOOR PLANS AND AREAS
Ground floor with garden and patio
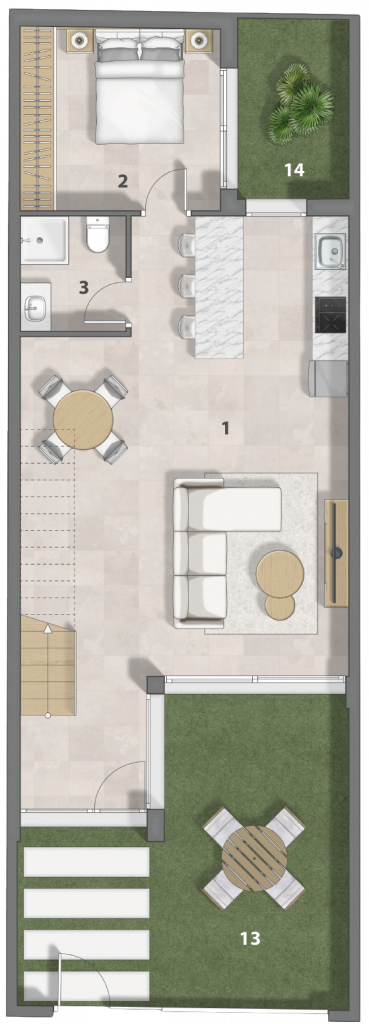
2. Bedroom 10.08 m²
3. Bathroom 3.33 m²
13. Garden 25.29 m²
14. Patio 5.45 m²
First Floor
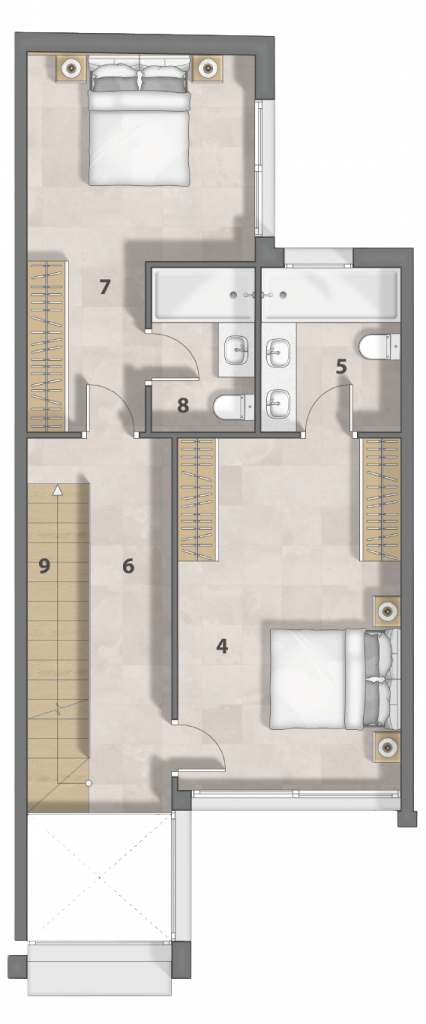
5. Bathroom 4.89 m²
6. Landing 7.50 m²
7. Bedroom 14.32 m²
8. Bathroom 3.61 m²
9. Staircase 4 m²
Rooftop Chill-out terrace
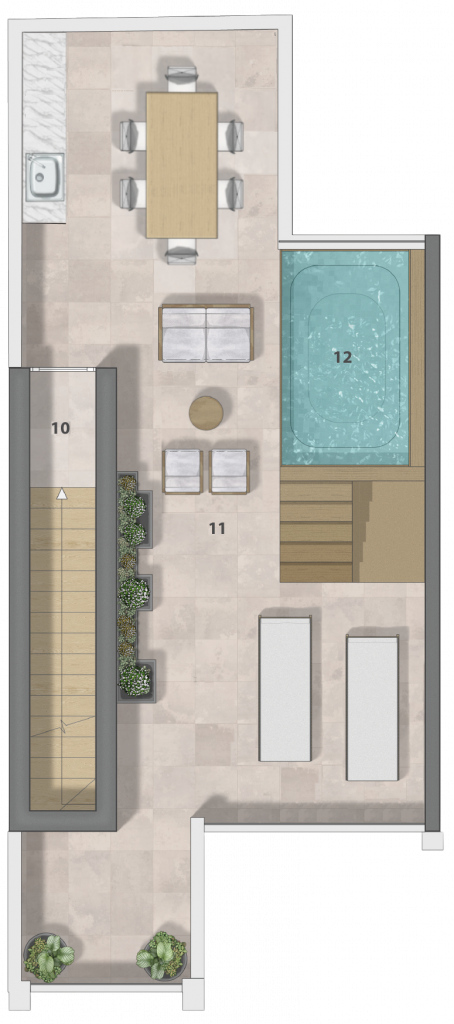
11. Rooftop terrace 47.39 m²
12. Pool 5.52 m²
Description of Home B
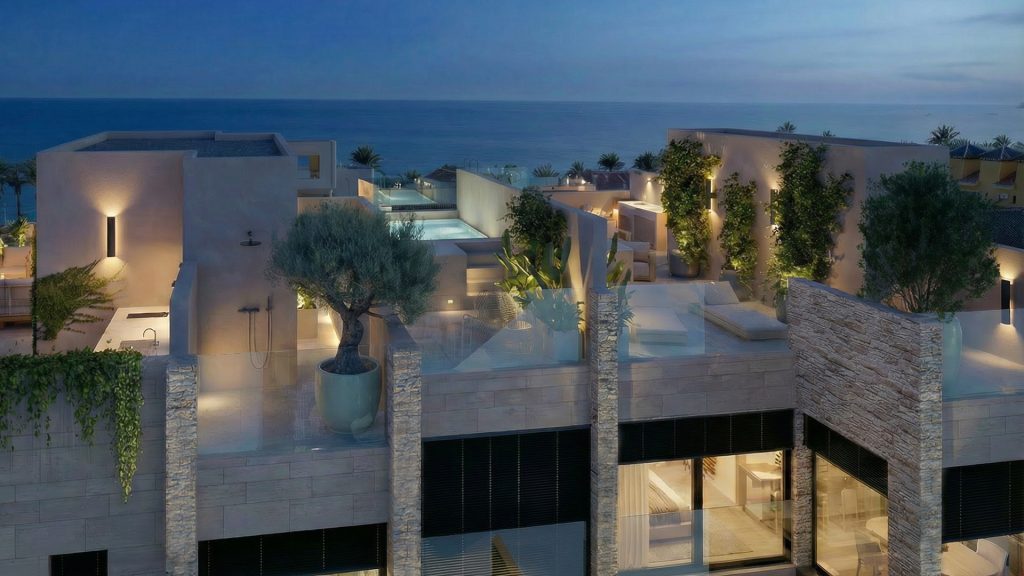
HOME B combines spaciousness, comfort and outdoor living in a contemporary design featuring a private garden, rear patio, rooftop chill-out terrace and on-plot parking.
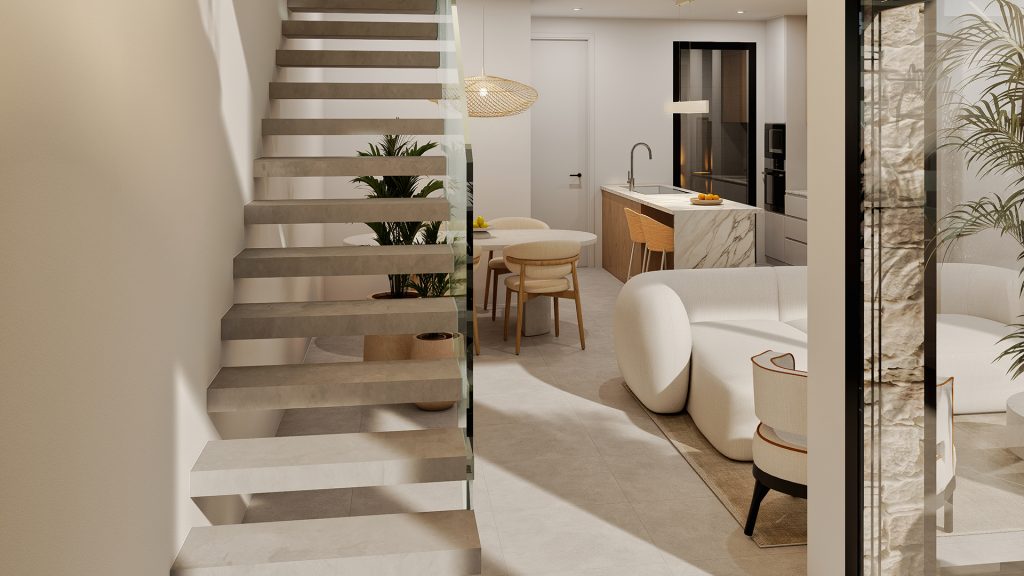
From the moment you enter, a double-height space with a striking oversized pendant light creates an immediate sense of spaciousness and character.
The home stands on a 95 m² plot and offers a total built area of 194.22 m², including the rooftop terrace, together with a 25.3 m² garden and a 5.95 m² rear patio.
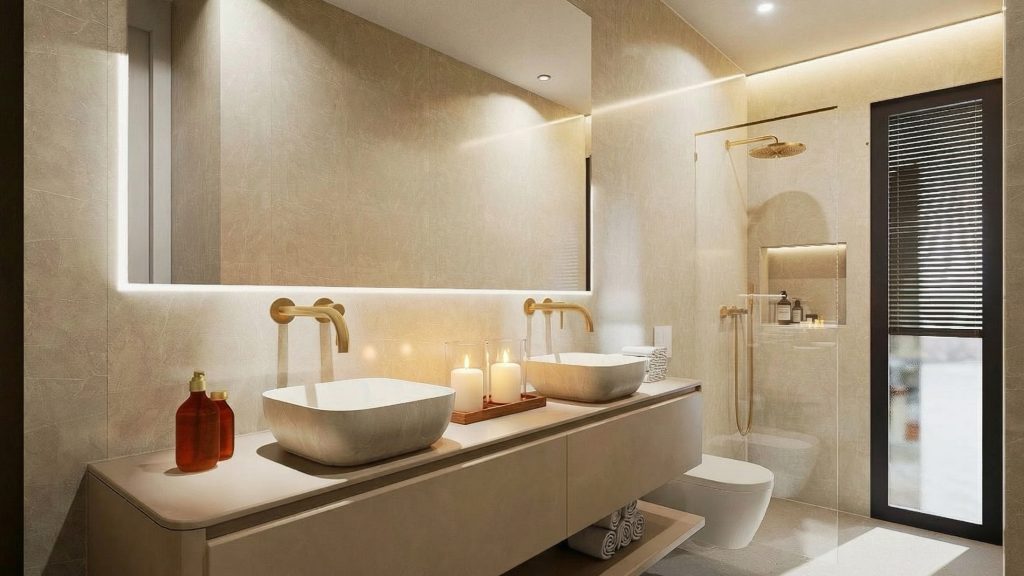
Expansive glazing brings abundant natural light into the home and strengthens the connection between the interiors and outdoor spaces. The layout includes three bedrooms and three bathrooms, with two en-suite bathrooms on the first floor and a principal bedroom with a dressing room.
The rooftop terrace also features a pool with sea views. The home is equipped with ducted air conditioning, pre-installation for electric vehicle charging, a video intercom, built-in wardrobes, a fully equipped kitchen
and a Smart Home system.
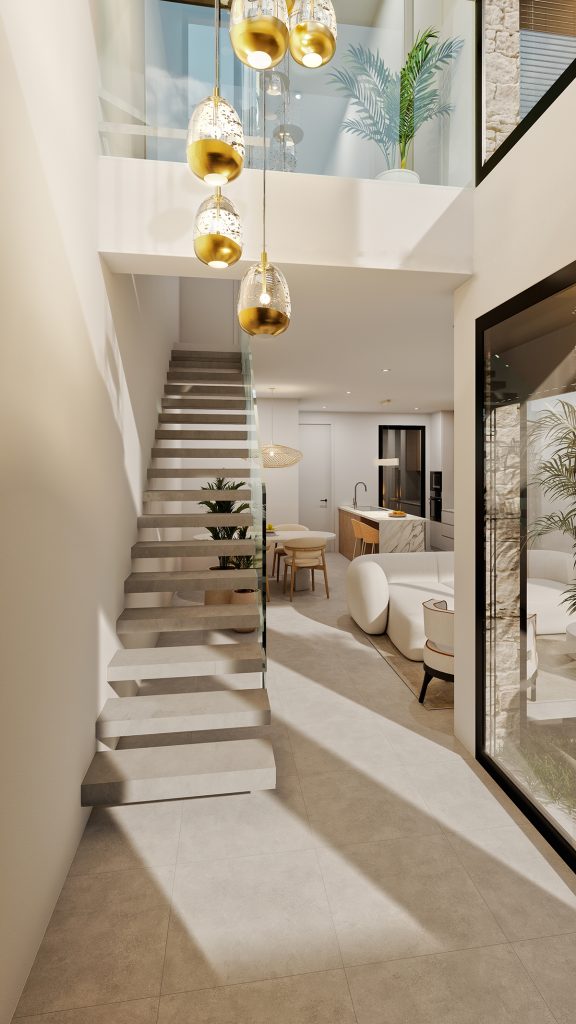
PHOTO GALLERY
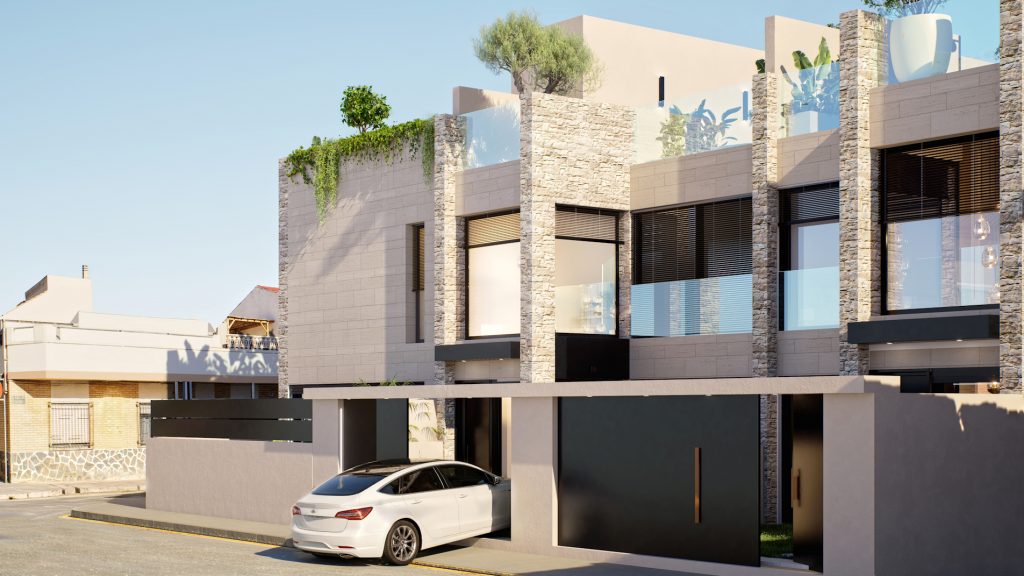
HOME A
A contemporary home combining spacious, light-filled interiors, comfort and a seamless connection with the outdoor spaces.
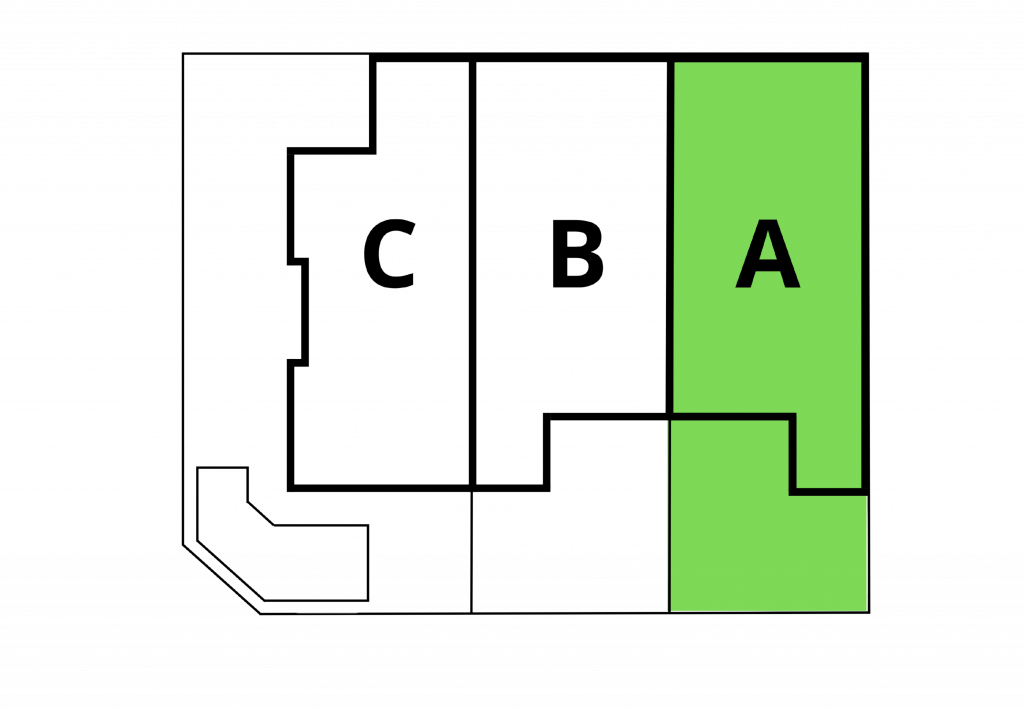
Location within the development
3 bedrooms
3 bathrooms
Private pool
Rooftop chill-out terrace
Private garden
THE HOME IN 3D
Ground floor with garden
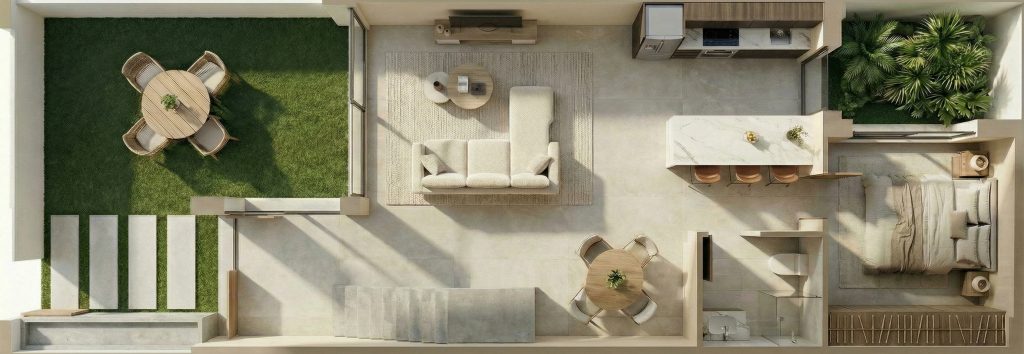
First floor with terrace
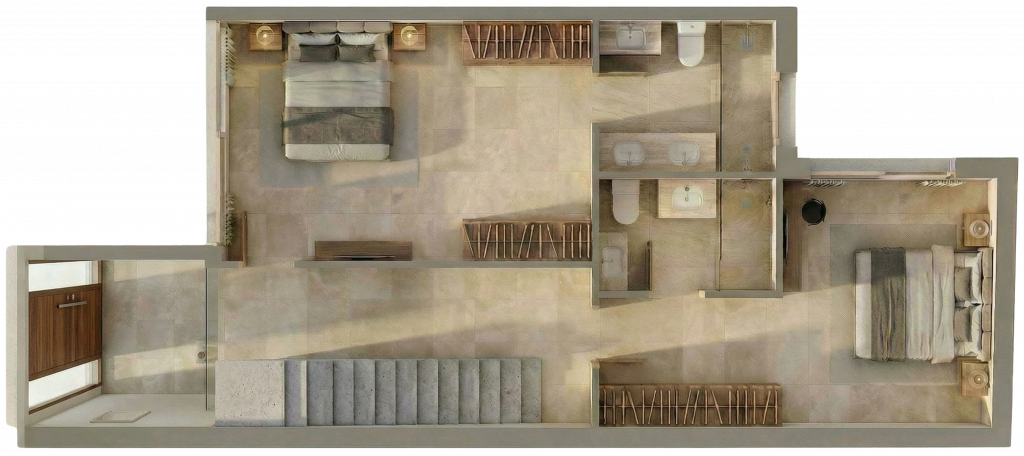
Rooftop chill-out terrace
FLOOR PLANS AND AREAS
Ground floor with garden and patio
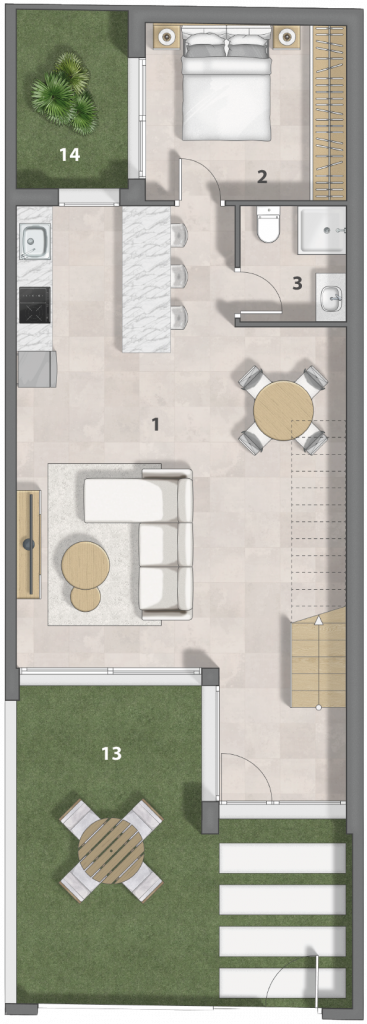
2. Bedroom 10.08 m²
3. Bathroom 3.33 m²
13. Garden 23.33 m²
14. Patio 5.45 m²
First Floor
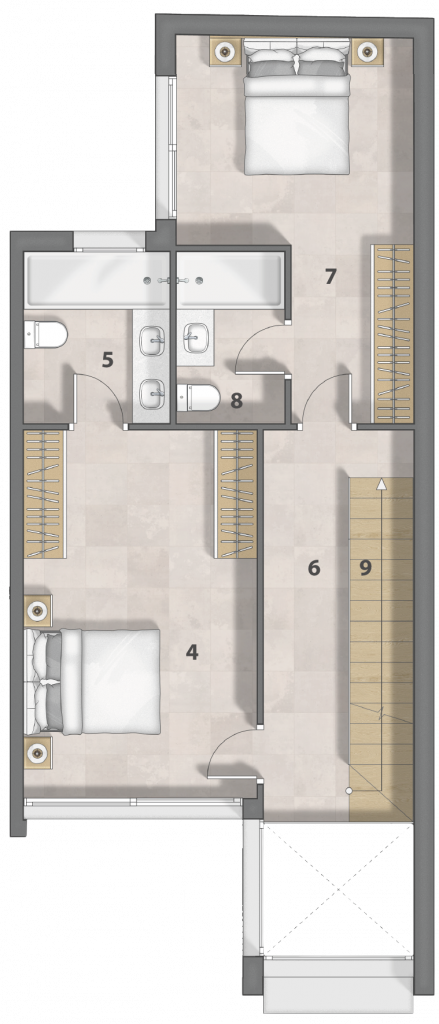
4. Bedroom 16.77 m²
5. Bathroom 4.89 m²
6. Landing 7.50 m²
7. Bedroom 14.37 m²
8. Bathroom 3.61 m²
9. Staircase 4 m²
Rooftop Chill-out terrace
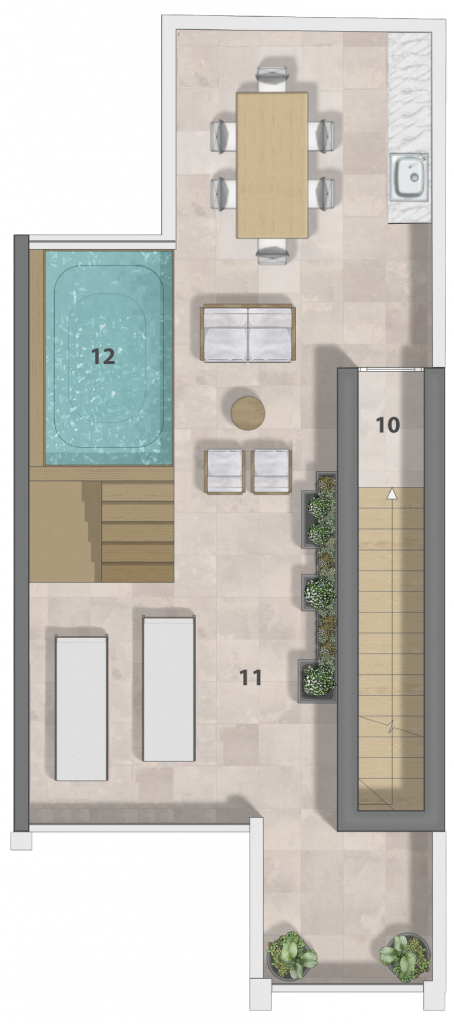
11. Rooftop terrace 47.36 m²
12. Pool 5.52 m²
Description of Home A
Home A combines spaciousness, comfort and outdoor living in a contemporary design featuring a private garden, rear patio, rooftop chill-out terrace and on-plot parking.
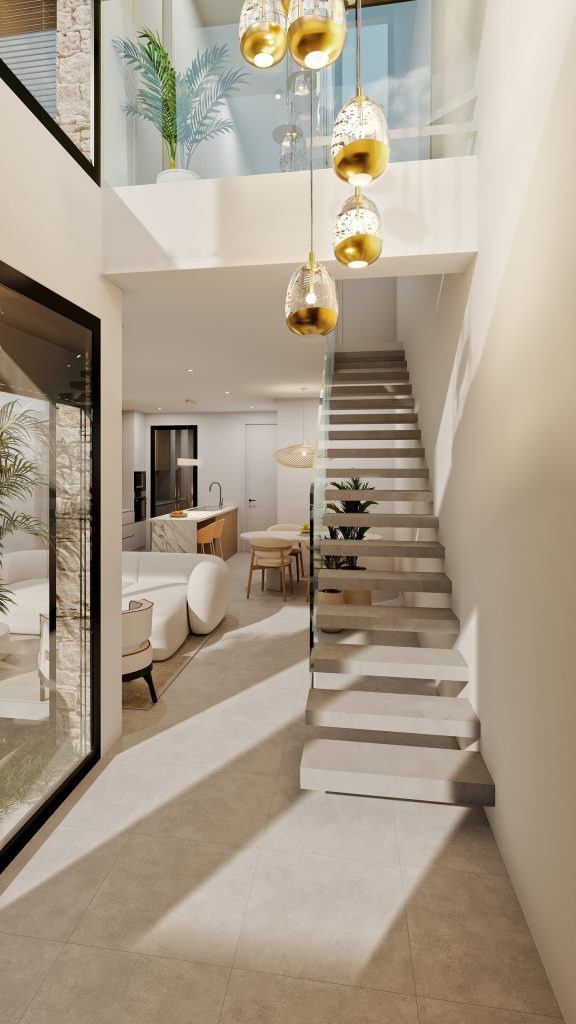
HOME A has the same layout as HOME B, but in a mirrored configuration. It features a double-height entrance space with a striking oversized pendant light that adds spaciousness and character to the interior.
The home stands on a 98.4 m² plot and offers a total built area of 196.80 m², including the rooftop terrace, together with a 26.3 m² garden and a 5.9 m² rear patio.
Expansive glazing brings abundant natural light into the home and strengthens the seamless connection between the interiors and outdoor spaces.
The home offers three bedrooms and three bathrooms, including two en-suite bathrooms on the first floor and a principal bedroom with a dressing room.
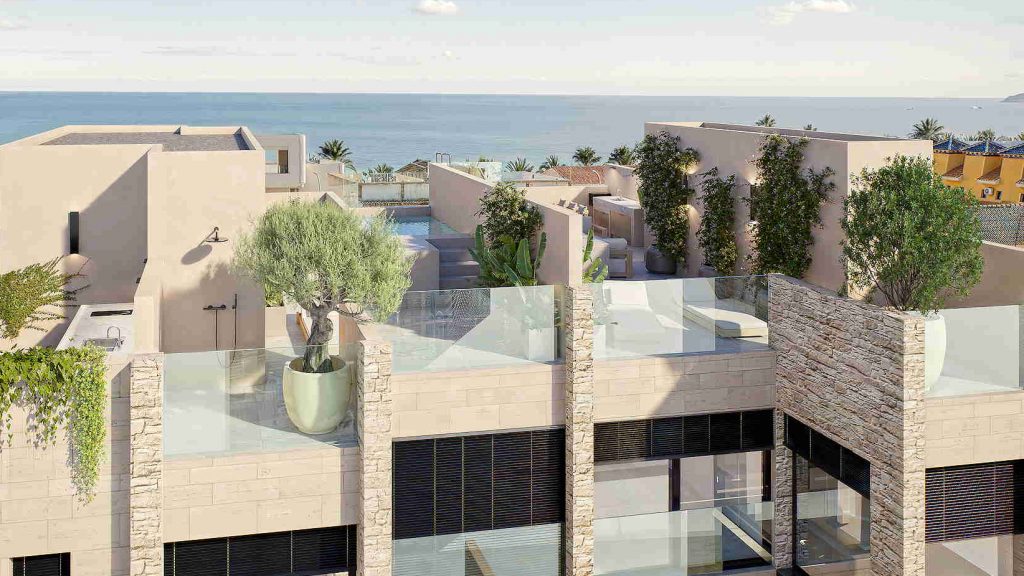
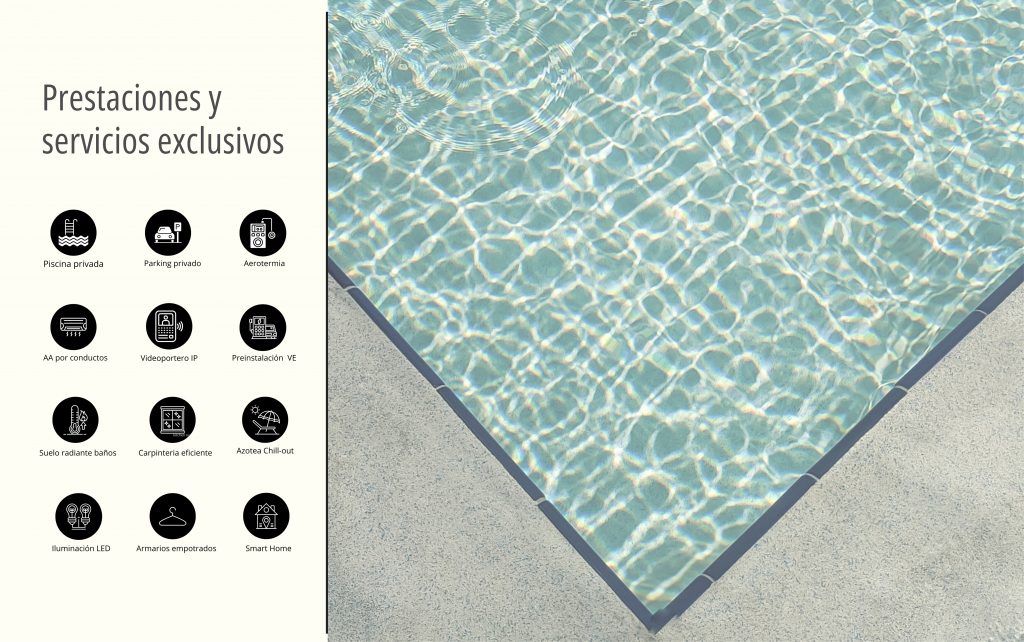
The rooftop terrace features a pool with sea views. The home is equipped with ducted air conditioning, pre-installation for electric vehicle charging, a video intercom, built-in wardrobes, a fully equipped kitchen and a Smart Home system.
PHOTO GALLERY
The information, images, infographics, floor plans and areas shown on this page are for guidance only and are
non-contractual. They may be subject to change for technical, regulatory or construction-related reasons.
Furniture, landscaping and decorative elements shown in renders and infographics are for illustrative purposes only, unless expressly stated otherwise. The availability and specific terms applicable to each home must be confirmed at the time of the sales enquiry.
Project Documentation
Developer and Project Management
RESIDENCIAL SACANIT is being developed by MARISPROM, S.L.U. AKARTEL SELECTED is responsible for the project’s overall management, coordination, sales and marketing, and commercial presentation.
Enquire about availability at RESIDENCIAL SACANIT
For personalised information about the development, commercial terms or any other queries, please complete the form and our team will contact you.