
Luxury Villa in La Zenia
Just Steps from the Mediterranean
La Zenia · Orihuela Costa
↓
Luxury by the Mediterranean
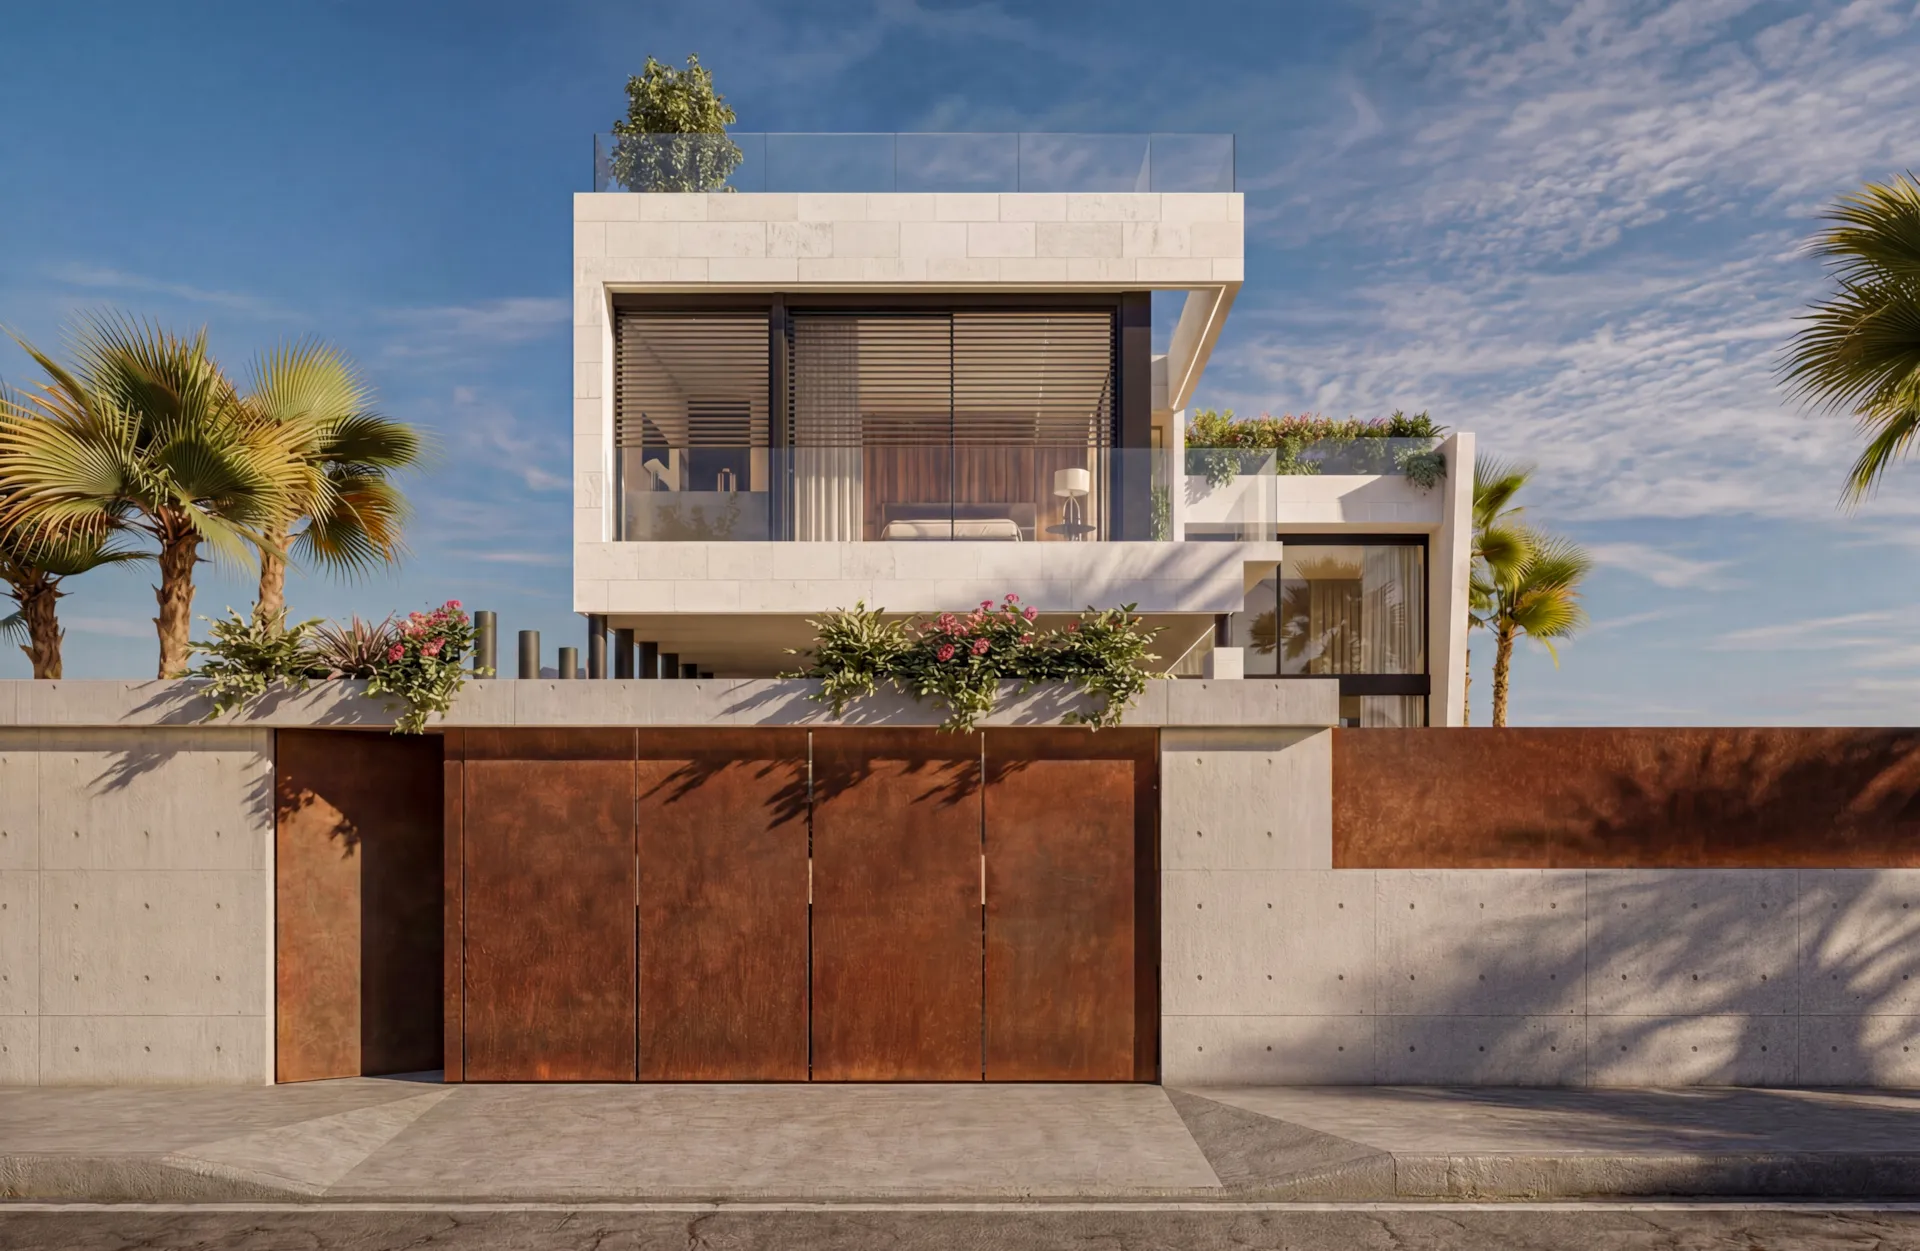
In the heart of La Zenia, just steps from the sea, this villa has been designed to offer an exceptional residential experience, where design, space and privacy come together naturally.
Natural light, the tranquillity of the surroundings and the seamless connection between indoors and outdoors define a serene, exclusive and timeless way of life.
Coastal Living
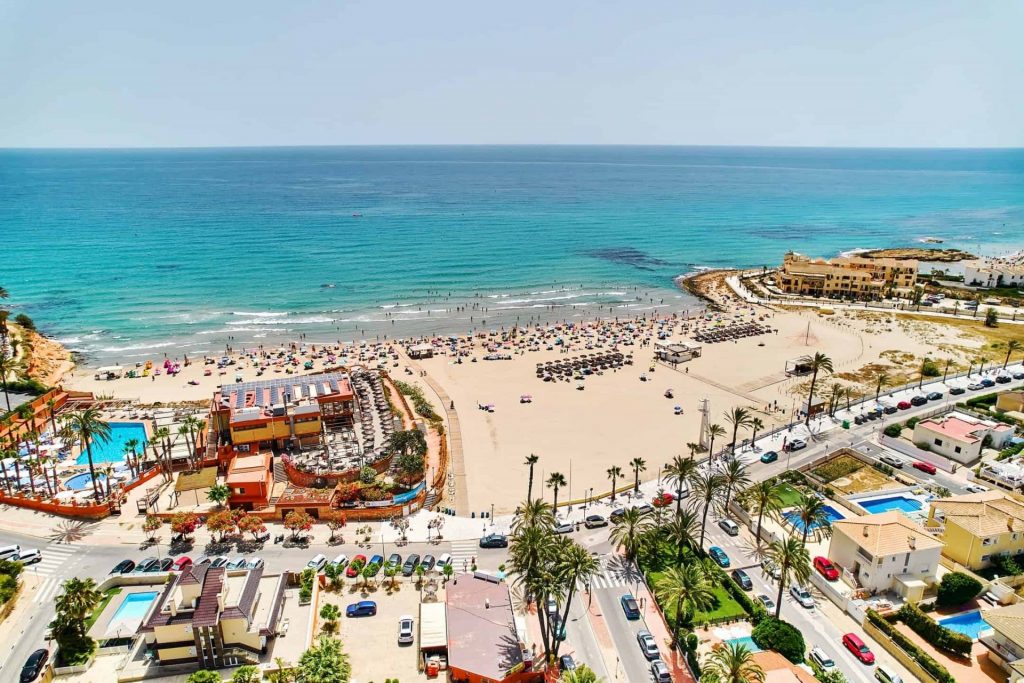
La Zenia brings together the qualities of a truly exceptional location: proximity to the sea, an established residential setting and a peaceful atmosphere all year round.
A villa designed for enjoying the Mediterranean lifestyle with elegance, privacy and a natural connection to the outdoors.
A Privileged Location by the Mediterranean
This villa enjoys a privileged location in La Zenia, just 100 metres from La Zenia Beach, one of the best-known and most highly regarded beaches in Orihuela Costa. Seafront restaurants, an established residential setting, tranquillity and far-reaching open views make this one of the most attractive locations on the Costa Blanca.
A property designed to experience the Mediterranean at its most exclusive.
Privacy, Sea and Lifestyle.
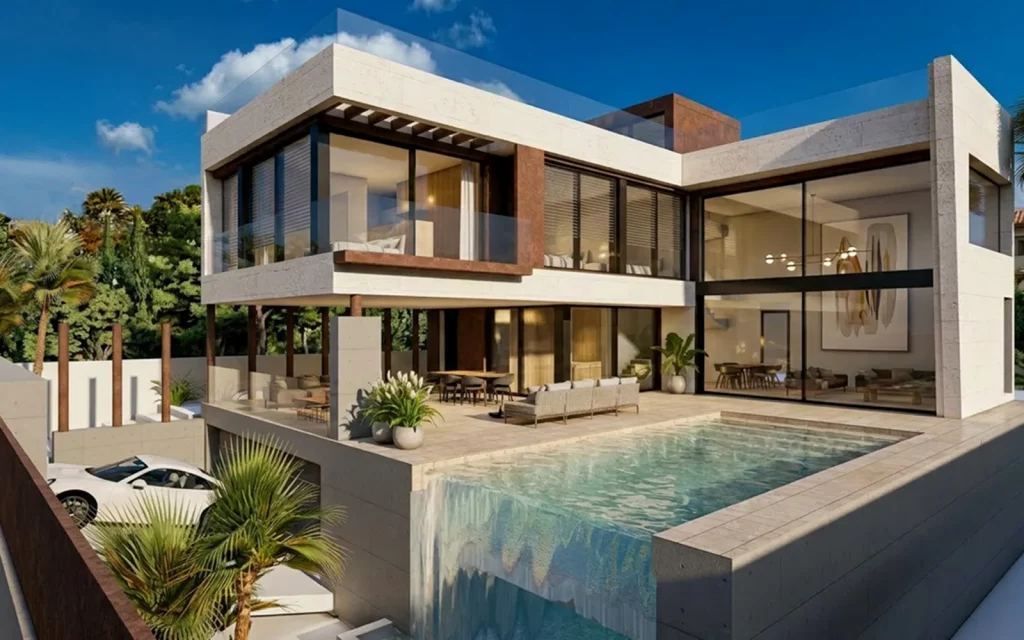
The Art of Outdoor Living
A chill-out setting framed by refined textures and sea views.
The swimming pool, terraces and rooftop chill-out area come together in a contemporary design created to make the most of the light, views and outdoor living all year round.
A villa where generous outdoor spaces form an essential part of an exclusive residential experience in La Zenia.
LOCATION & DISTANCES
Everything you need just a few minutes from home
ON FOOT
Playa · 1 min · 100 m
Seafront promenade · 1 min · 80 m
Leisure area · 1 min · 100 m
Pharmacy · 6 min · 400 m
Supermarket · 9 min · 600 m
BY CAR
Golf · 6 min · 4 km
Zenia Boulevard · 3 min · 1 km
Health centre · 5 min · 3 km
Torrevieja · 10 min · 5 km
Airport ALC · 40 min · 50 km
SURROUNDINGS
International school · 10 min · 5 km
Private hospital · 13 min · 11 km
Mar Menor · 15 min · 16 km
Cartagena · 35 min · 47 km
Airport Murcia · 40 min · 45 km
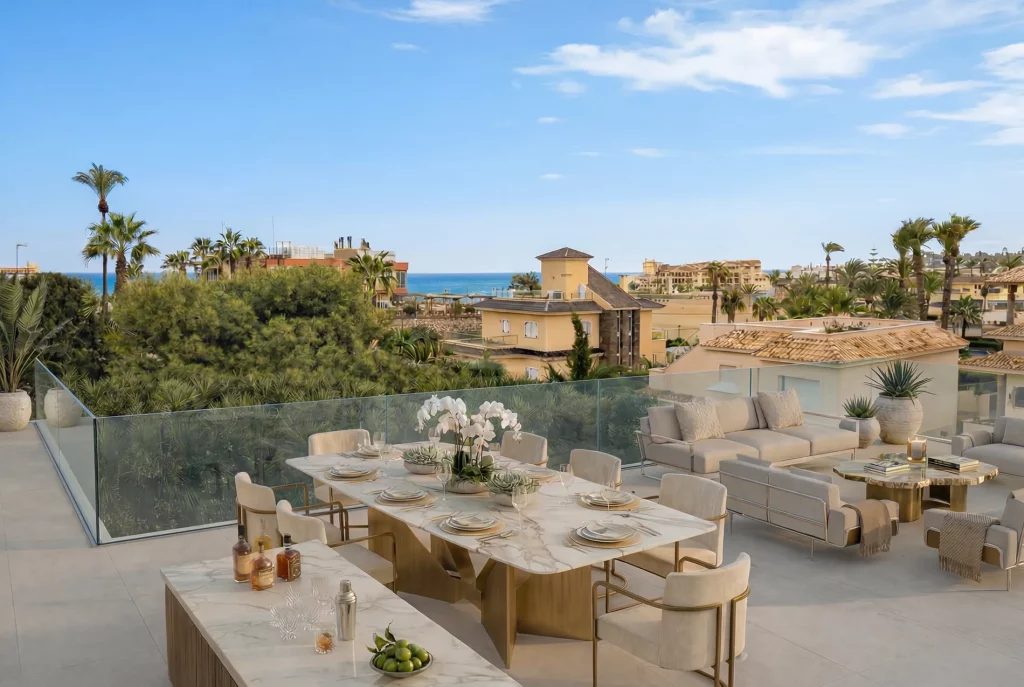
An Outdoor Lifestyle
Generous terraces designed for enjoying the Mediterranean lifestyle in the privacy of the villa. A setting where architecture, light and comfort come together to create a serene, exclusive and distinctly contemporary atmosphere.
The outdoor area is conceived as a place to relax, entertain and enjoy open-air living throughout the year, with a natural connection between design, landscape and lifestyle.
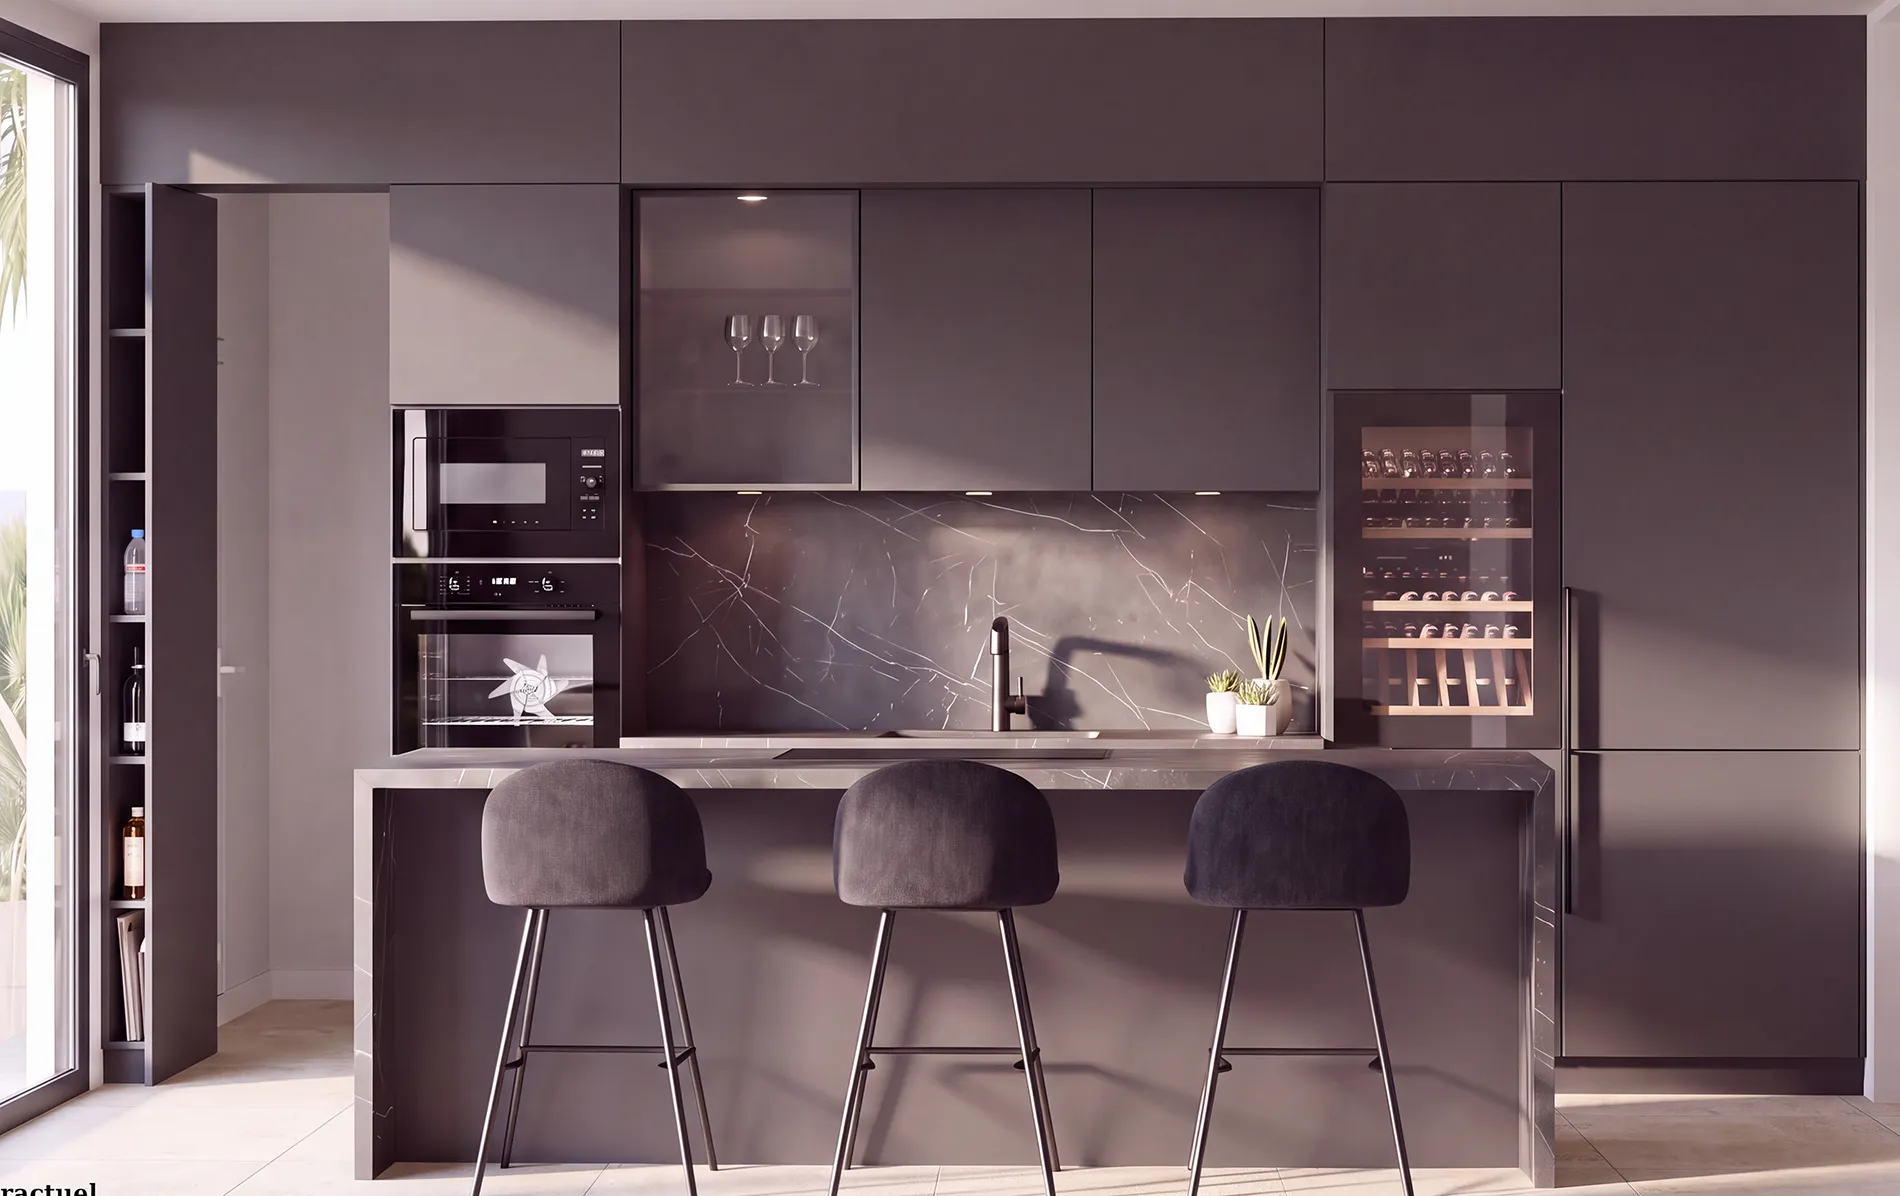
Designer Kitchen
Designed as a focal point of the living area, the kitchen features bespoke handleless cabinetry, ultra-matt fronts in dark tones, a tinted-glass display cabinet and integrated lighting.
A large central island with a Pietra Grey porcelain worktop, an induction hob with integrated extraction and generous preparation and storage space organises the room. The specification is completed by integrated appliances from leading brands, a wine cooler and a spacious separate pantry with an entrance discreetly incorporated into the kitchen cabinetry.
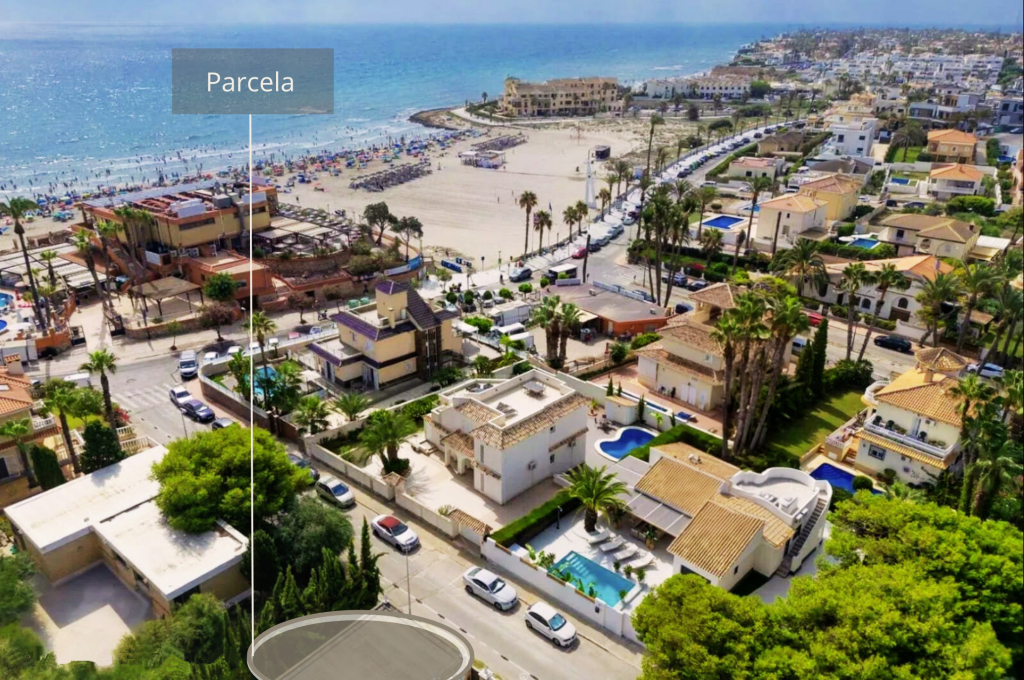
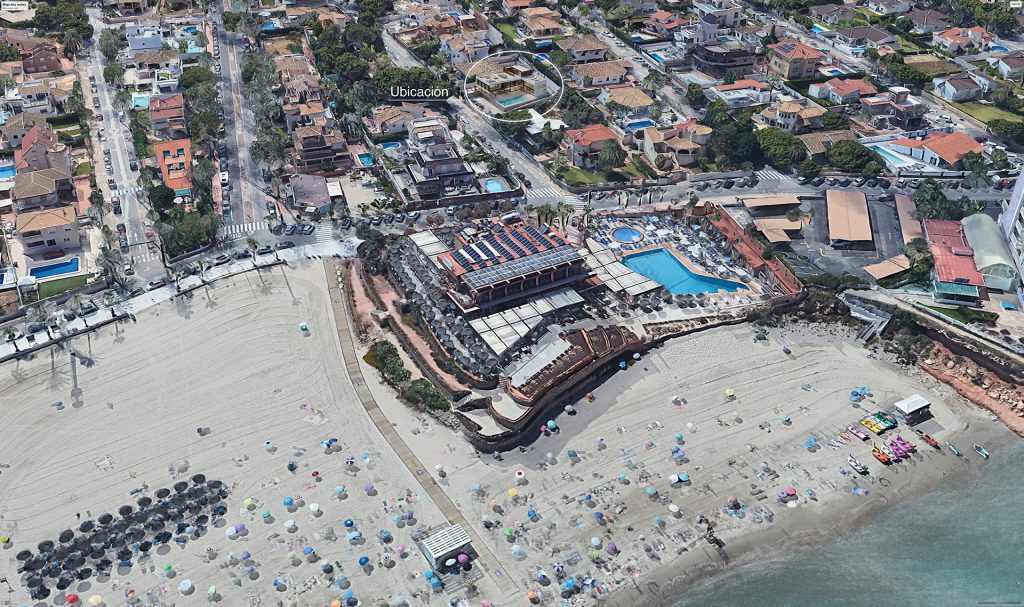
The Plot Just Steps from the Beach
The exact location of the plot confirms one of the project’s greatest strengths: its genuine proximity to the sea and its position within an exclusive residential setting. A privileged location in which to create a contemporary villa in one of La Zenia’s most sought-after enclaves.
PROJECT STATUS
Building licence application submitted.
Last updated: August 2026.
THE VILLA, LEVEL BY LEVEL
Four levels designed to combine space, privacy and a natural connection to the outdoors.
Main level with generous covered and open terraces, a garden and a swimming pool.
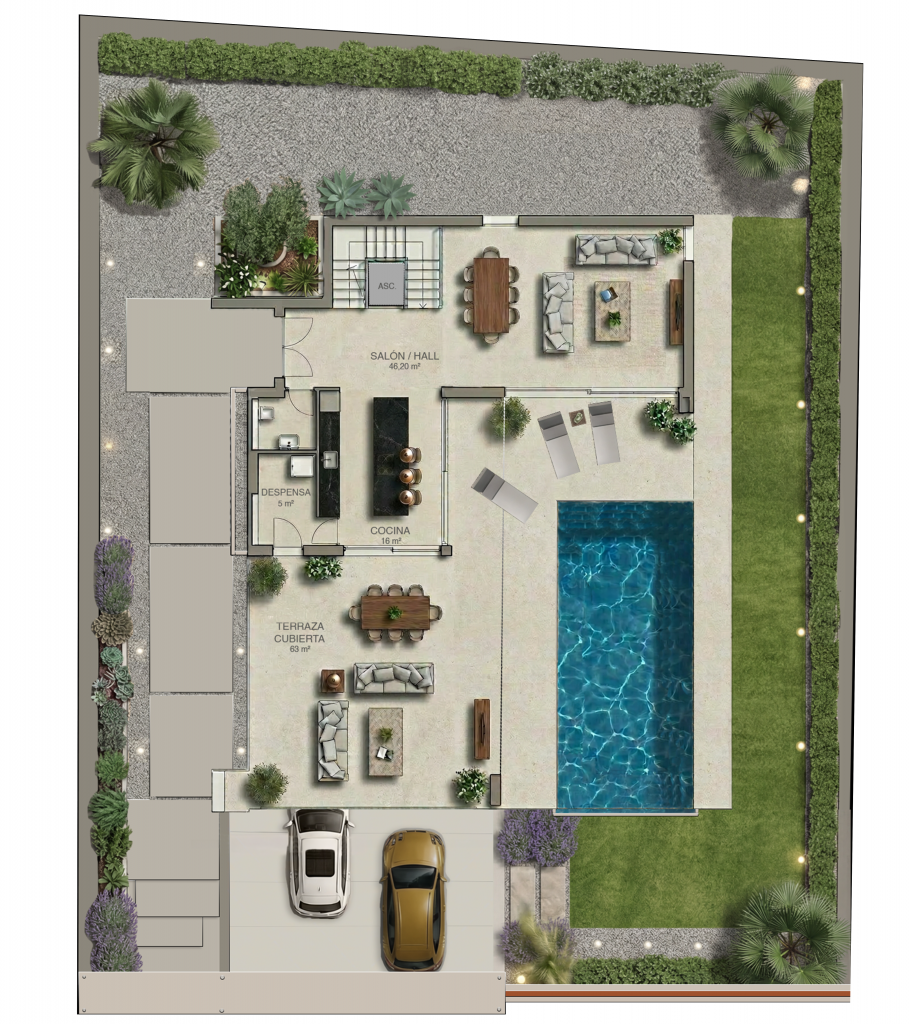
A spacious living area with a double-height lounge, an island kitchen and direct access to the covered terrace, swimming pool and garden.
3, 4 or 5 bedrooms
5 bathrooms
Private pool
Rooftop chill-out terrace
Lower ground floor with garage
Private garden
Private lower ground floor
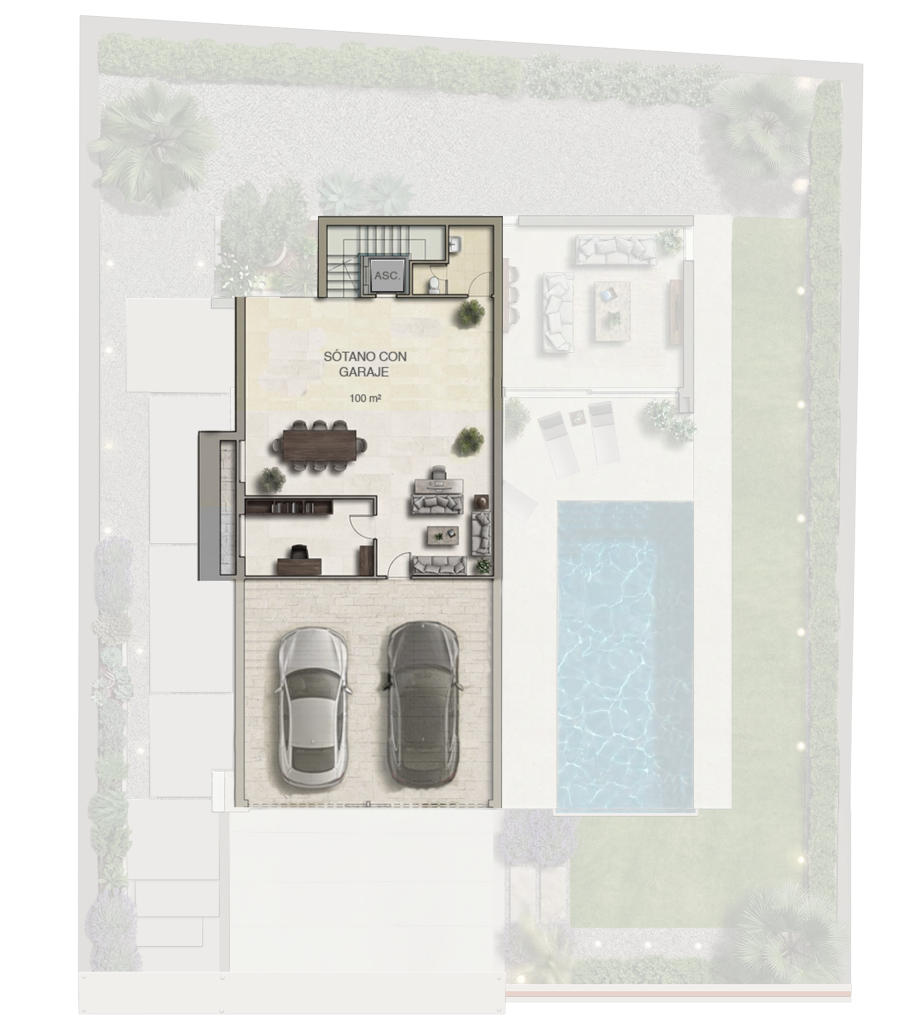
Over 100 m² with a private garage, a separate bathroom and a versatile space with natural light, ideal for additional bedrooms, a gym, a cinema room or a wellness area.
First floor.
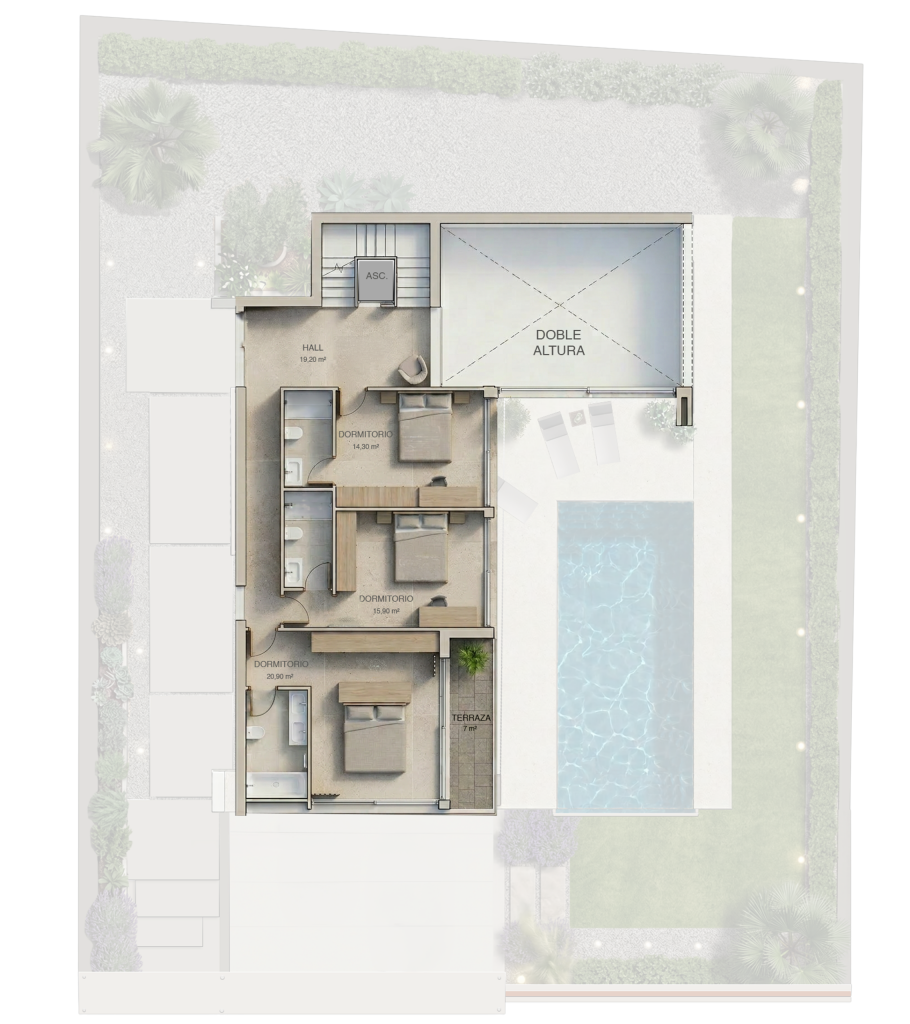
An intimate and peaceful level comprising three en-suite bedrooms, designed to provide maximum comfort, privacy and space.
Panoramic rooftop chill-out terrace.
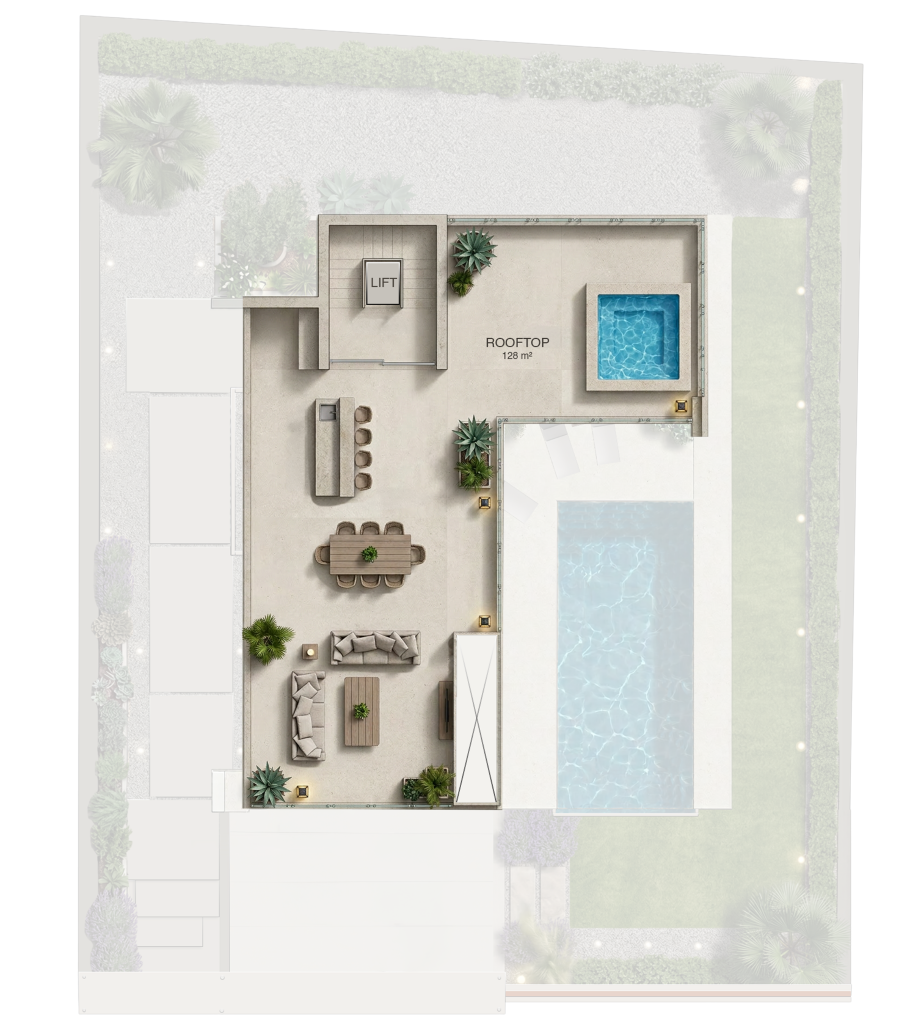
An elevated space designed for enjoying the Mediterranean lifestyle, with a chill-out area, the option to include a jacuzzi, a bar and open sea views.
The information, images, infographics, floor plans and areas shown on this page are for guidance only and are
non-contractual. They may be subject to change for technical, regulatory or construction-related reasons.
Furniture, landscaping and decorative elements shown in renders and infographics are for illustrative purposes only, unless expressly stated otherwise. The availability and specific terms applicable to each home must be confirmed at the time of the sales enquiry.
Villa at a Glance
Key Areas and Main Details
Plot
572 m²
Total built area
405 m²
Usable floor area
272 m²
Covered terraces
66 m²
Open terraces
51 m²
Rooftop chill-out terrace
135 m²
Pool water surface
35 m²
Garden
320 m²
The stated areas are indicative and may be adjusted at later stages of the project.
Villa Description
Conceived as a truly exclusive residence in one of La Zenia’s most sought-after areas, this villa combines contemporary architecture, generous proportions, privacy and an exceptional connection to the Mediterranean.
The villa is arranged over four levels, all connected by a private lift, combining comfort, elegance and functionality throughout. Each level has been designed to deliver an exceptional residential experience, where spatial quality and the seamless connection between indoors and outdoors take centre stage.
The lower ground floor extends over more than 100 m² and includes a private garage alongside a generous, versatile space offering multiple layout possibilities. Thanks to its windows, which provide natural light and ventilation, and a separate bathroom, this level can be conceived not merely as an ancillary area, but as a fully habitable extension of the home, with room for additional bedrooms, a wellness area, private gym, home cinema, study or an elegant guest suite.
The ground floor has been designed as the true heart of the villa. A spectacular double-height living room creates an exceptional sense of space and sophistication, while the kitchen with its large central island blends naturally into the living area and opens onto an elegant covered chill-out terrace connected to the swimming pool and garden. The entire level has been conceived for an open, light-filled and distinctly Mediterranean way of life.
The first floor accommodates three bedrooms, each with its own private bathroom, creating an intimate and elegant level designed to ensure maximum comfort and privacy. Each room has been conceived to convey serenity, space and the refined atmosphere of a high-end residence.
Crowning the property, the panoramic rooftop terrace is one of the villa’s most exceptional spaces: a generous rooftop chill-out area with sea views, prepared for a jacuzzi, bar and lounge areas. It provides a privileged setting in which to enjoy the climate, natural light and evenings on the Costa Blanca in an atmosphere of complete exclusivity.
The villa is completed by a landscaped perimeter garden, generous terraces and a carefully considered integration of architecture, outdoor spaces and lifestyle, resulting in a distinctive and sophisticated property for those seeking an uncompromising residence by the sea.
La Zenia Beach
Project Documentation
Brochure / Dossier
Specifications and Finishes
PDF Floor Plans
Developer and Project Management
The villa project in La Zenia is being developed by Marisprom SLU. Akartel Selected, SL is responsible for the project’s comprehensive management, coordination, marketing and commercial presentation.
Request Information about Villa La Zenia
For personalised information about the project, its commercial terms or any other queries, please complete the form and our team will contact you